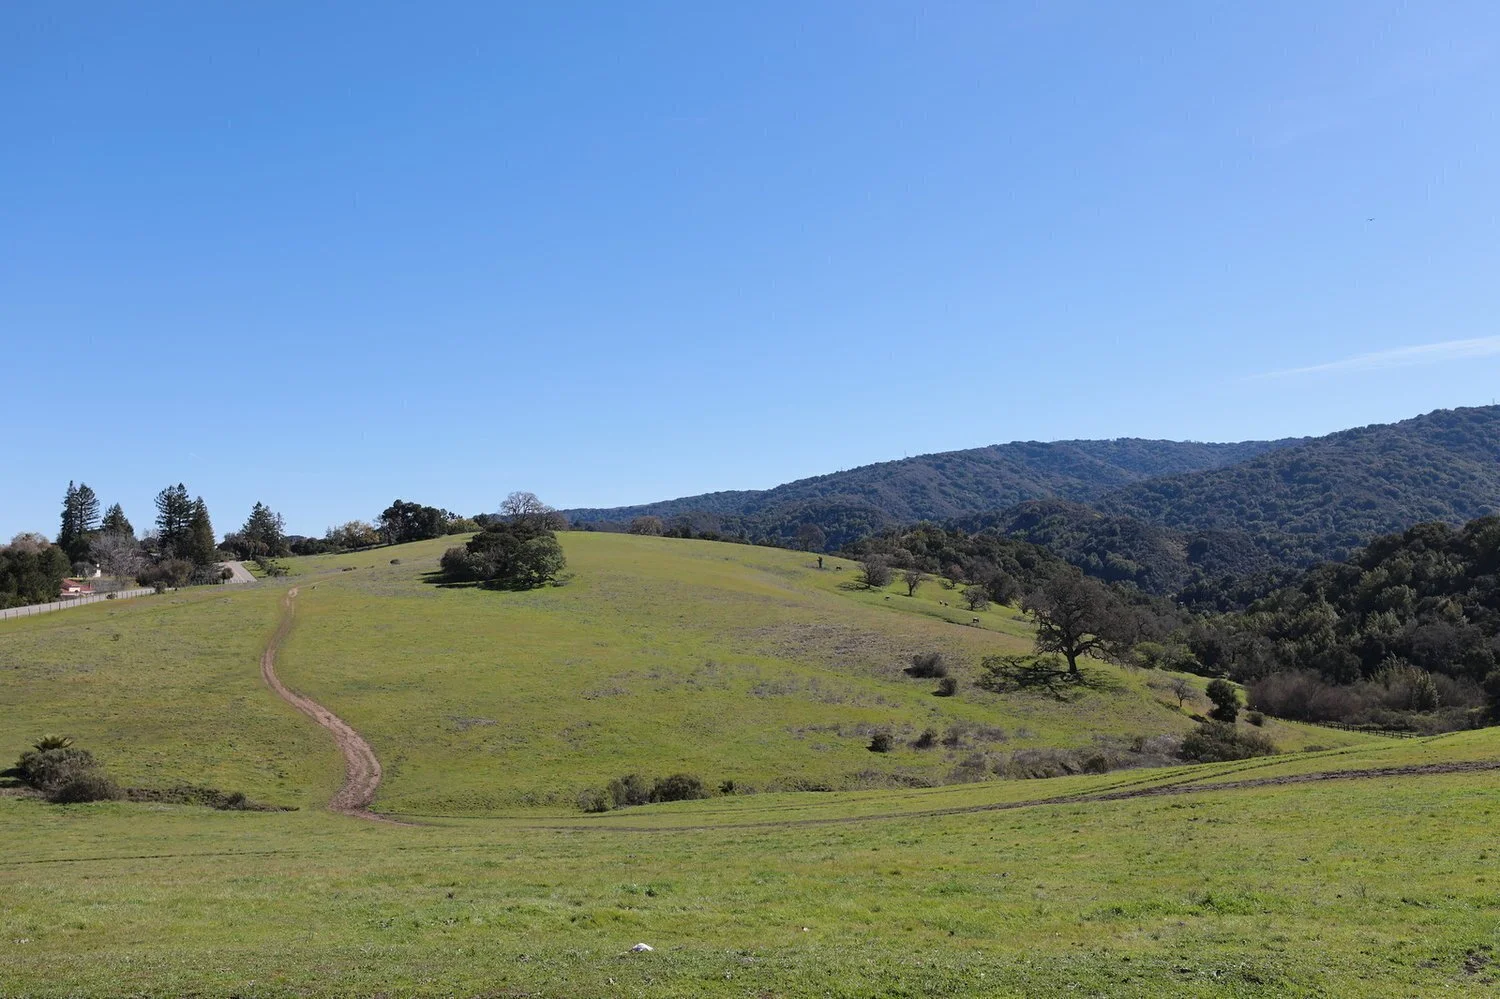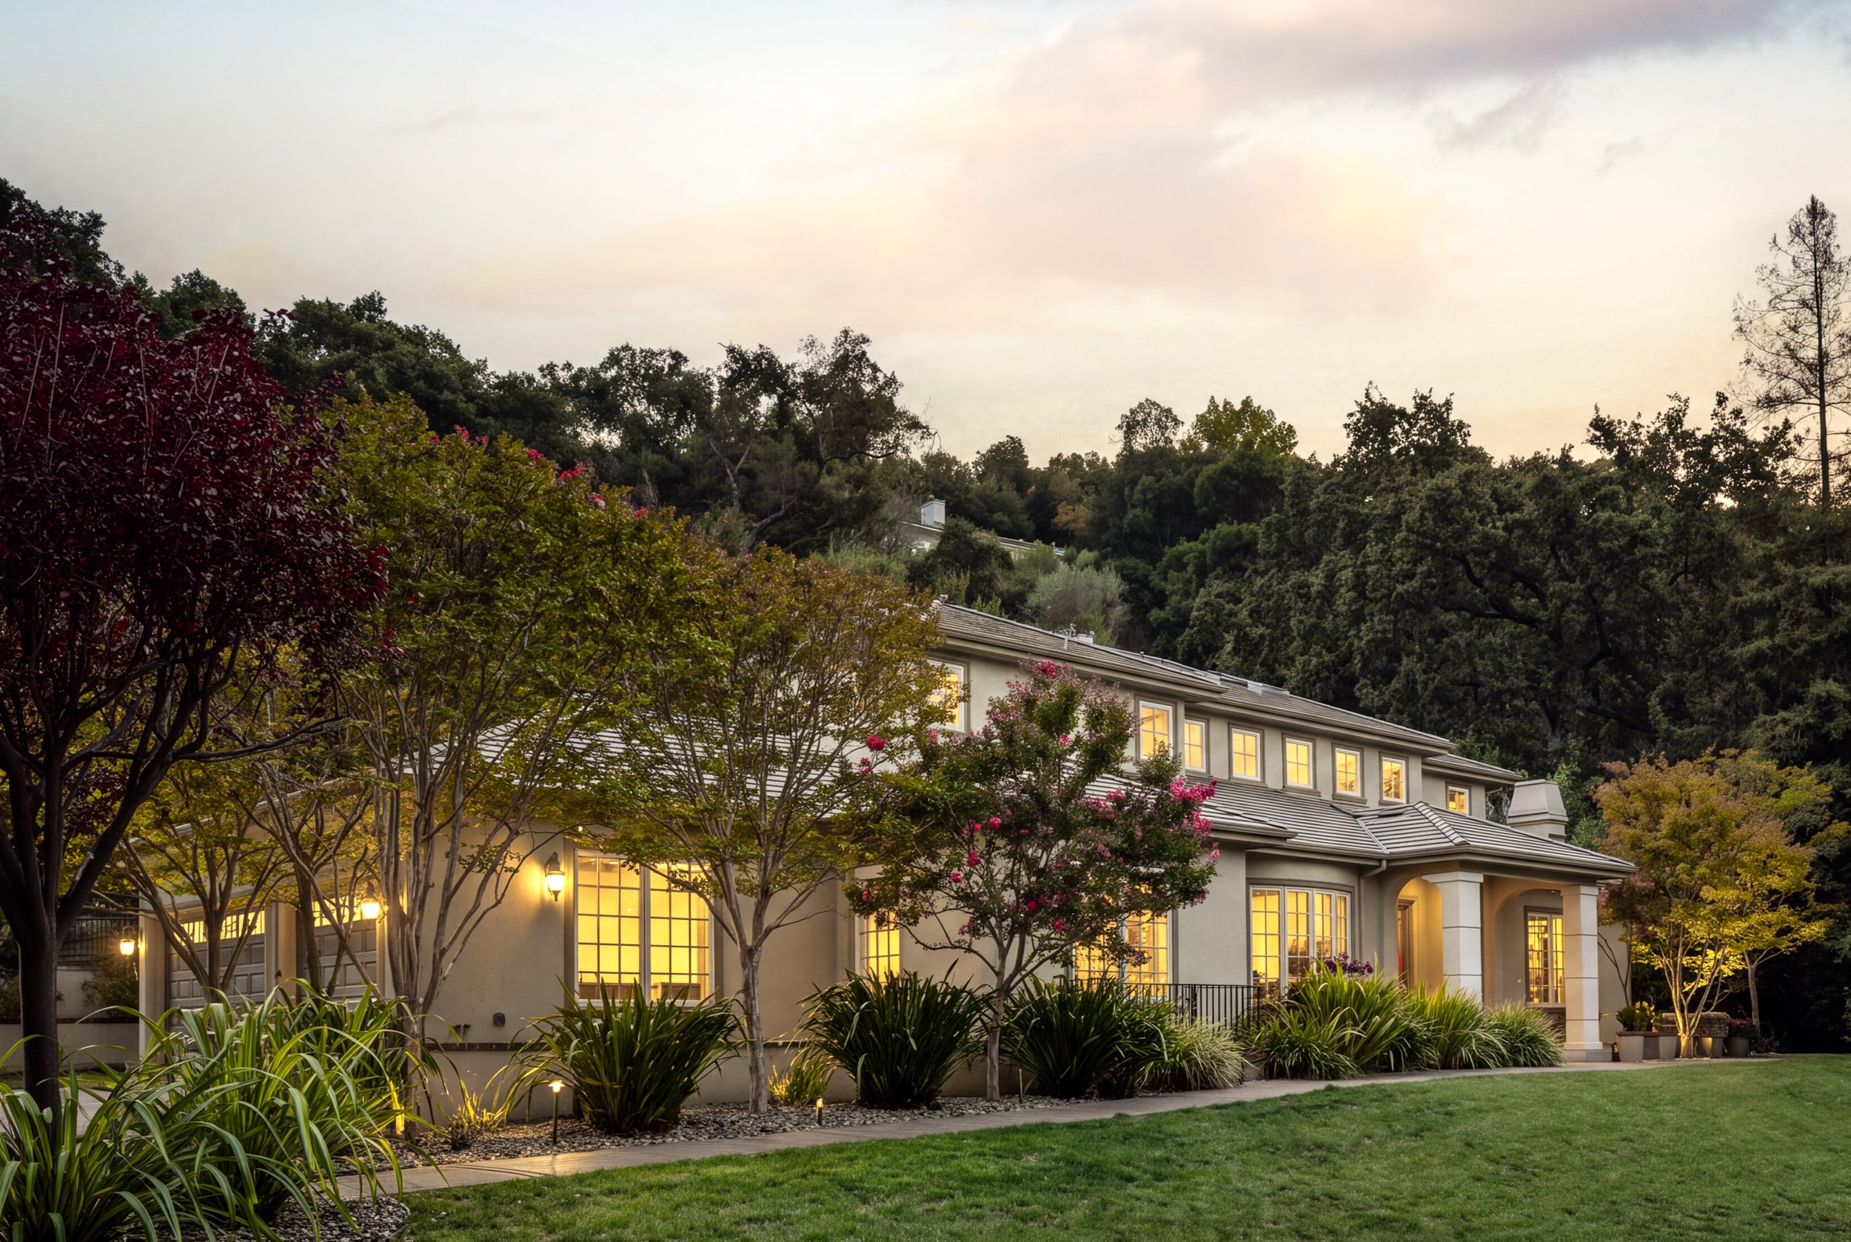
A Private, Timeless Los Altos Hills Estate
10650 Magdalena Road
Los Altos Hills, CA 94024
± 6,729 sf Living
± 1.07 acre Lot
5 Bedrooms
4 Full Baths
3 Half Baths
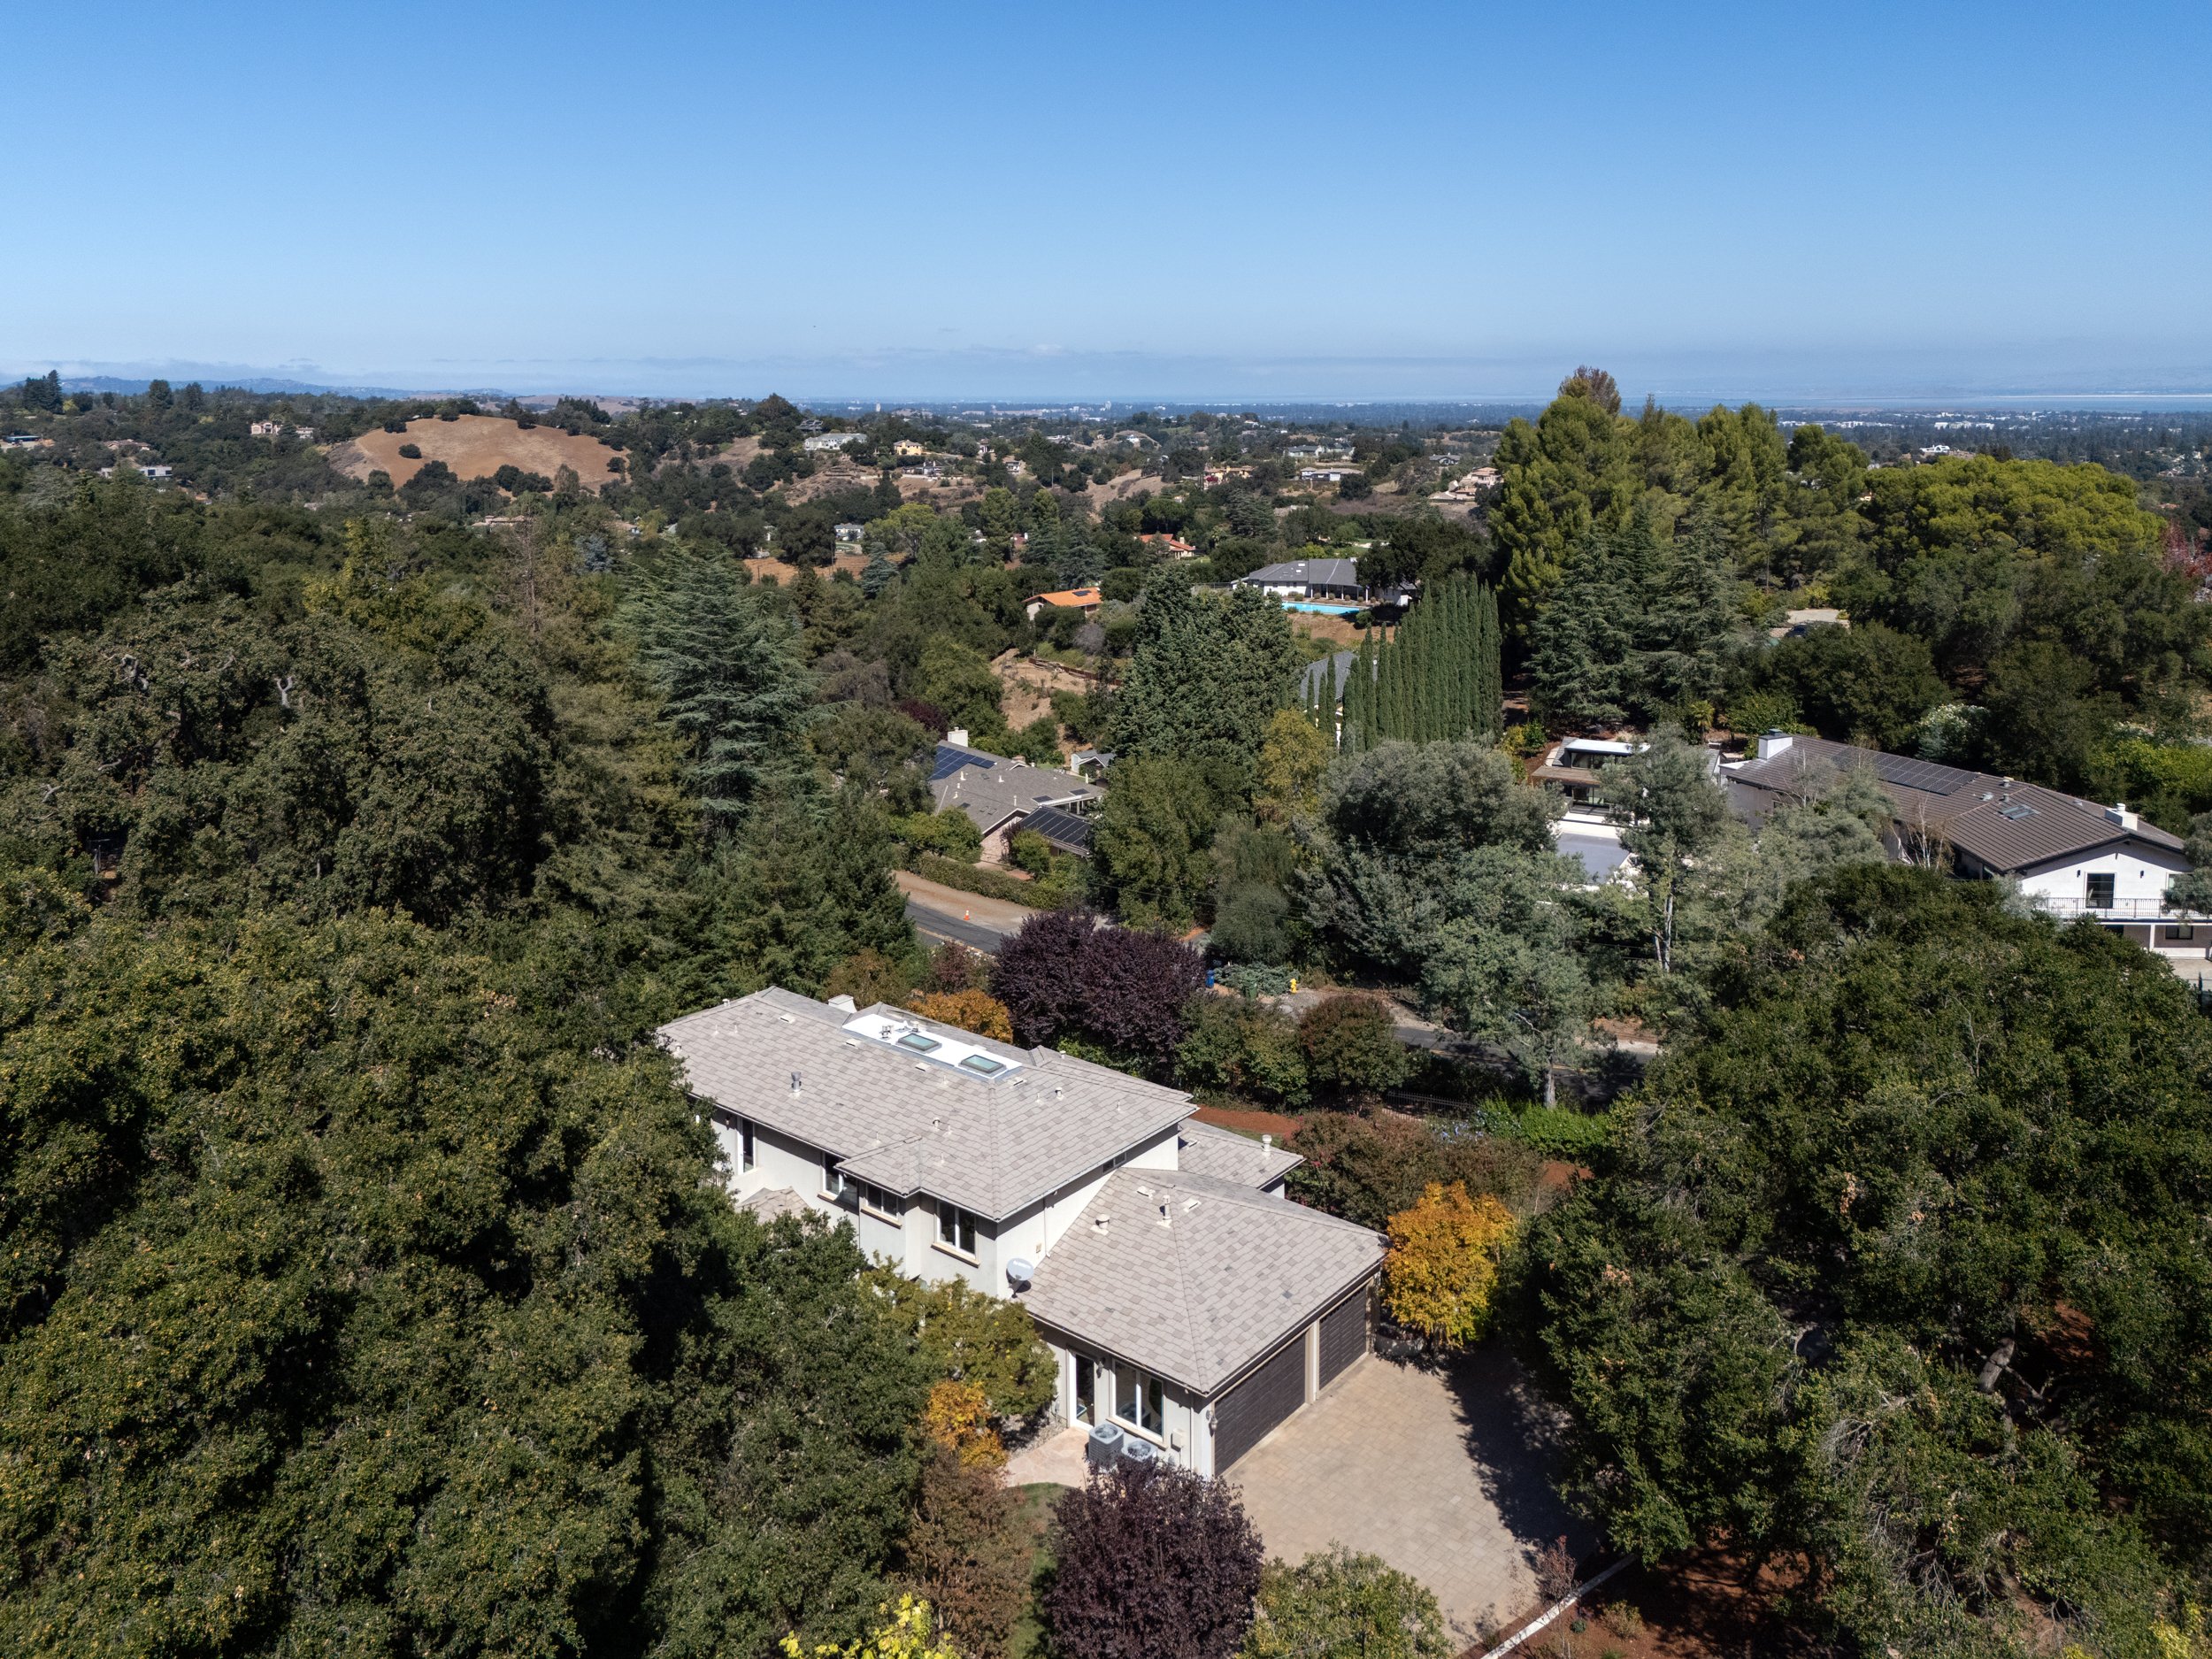
Set discreetly behind gates on approximately 1.07 acres with southern exposure, this exceptional Los Altos Hills estate pairs remarkable privacy and scale with enduring quality and a thoughtfully conceived three-level floor plan.
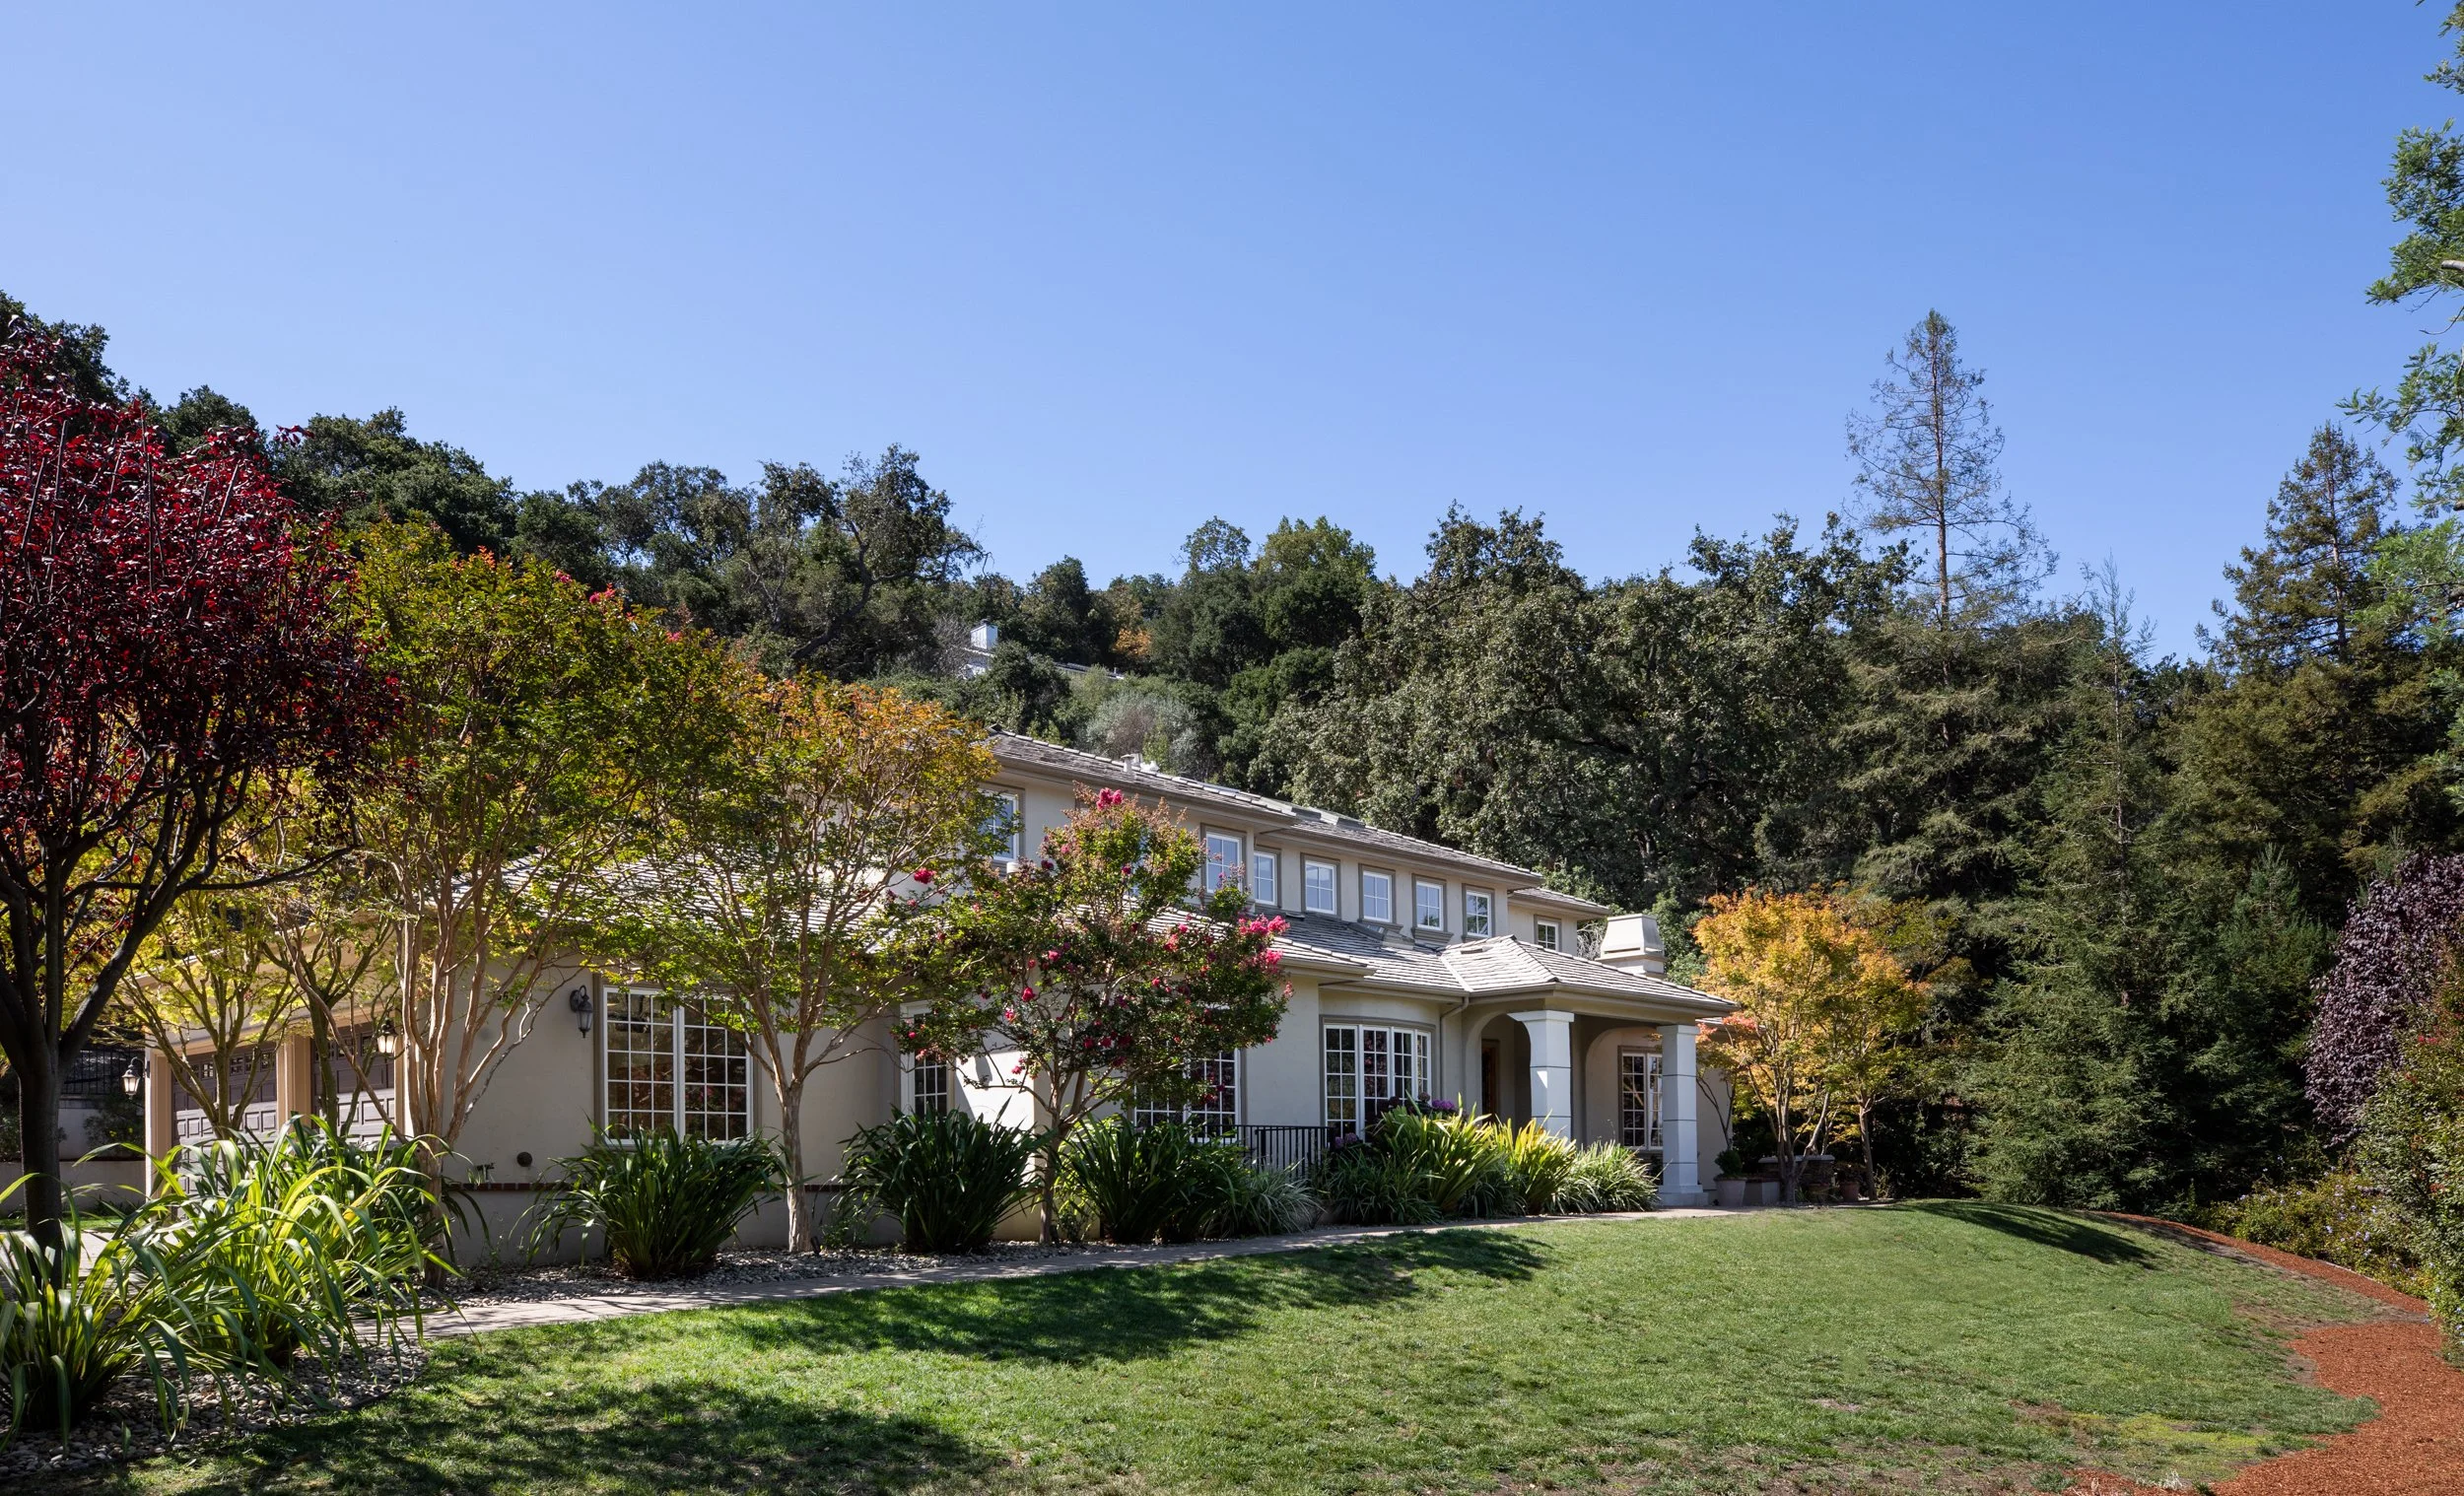
Built in 2005, the approximately 6,729-square-foot residence has a commanding yet gracious presence. Soaring ceilings, skylights, expansive windows, rich oak and travertine, solid alder doors, substantial millwork, and beautifully proportioned rooms reflect a level of quality evident throughout.
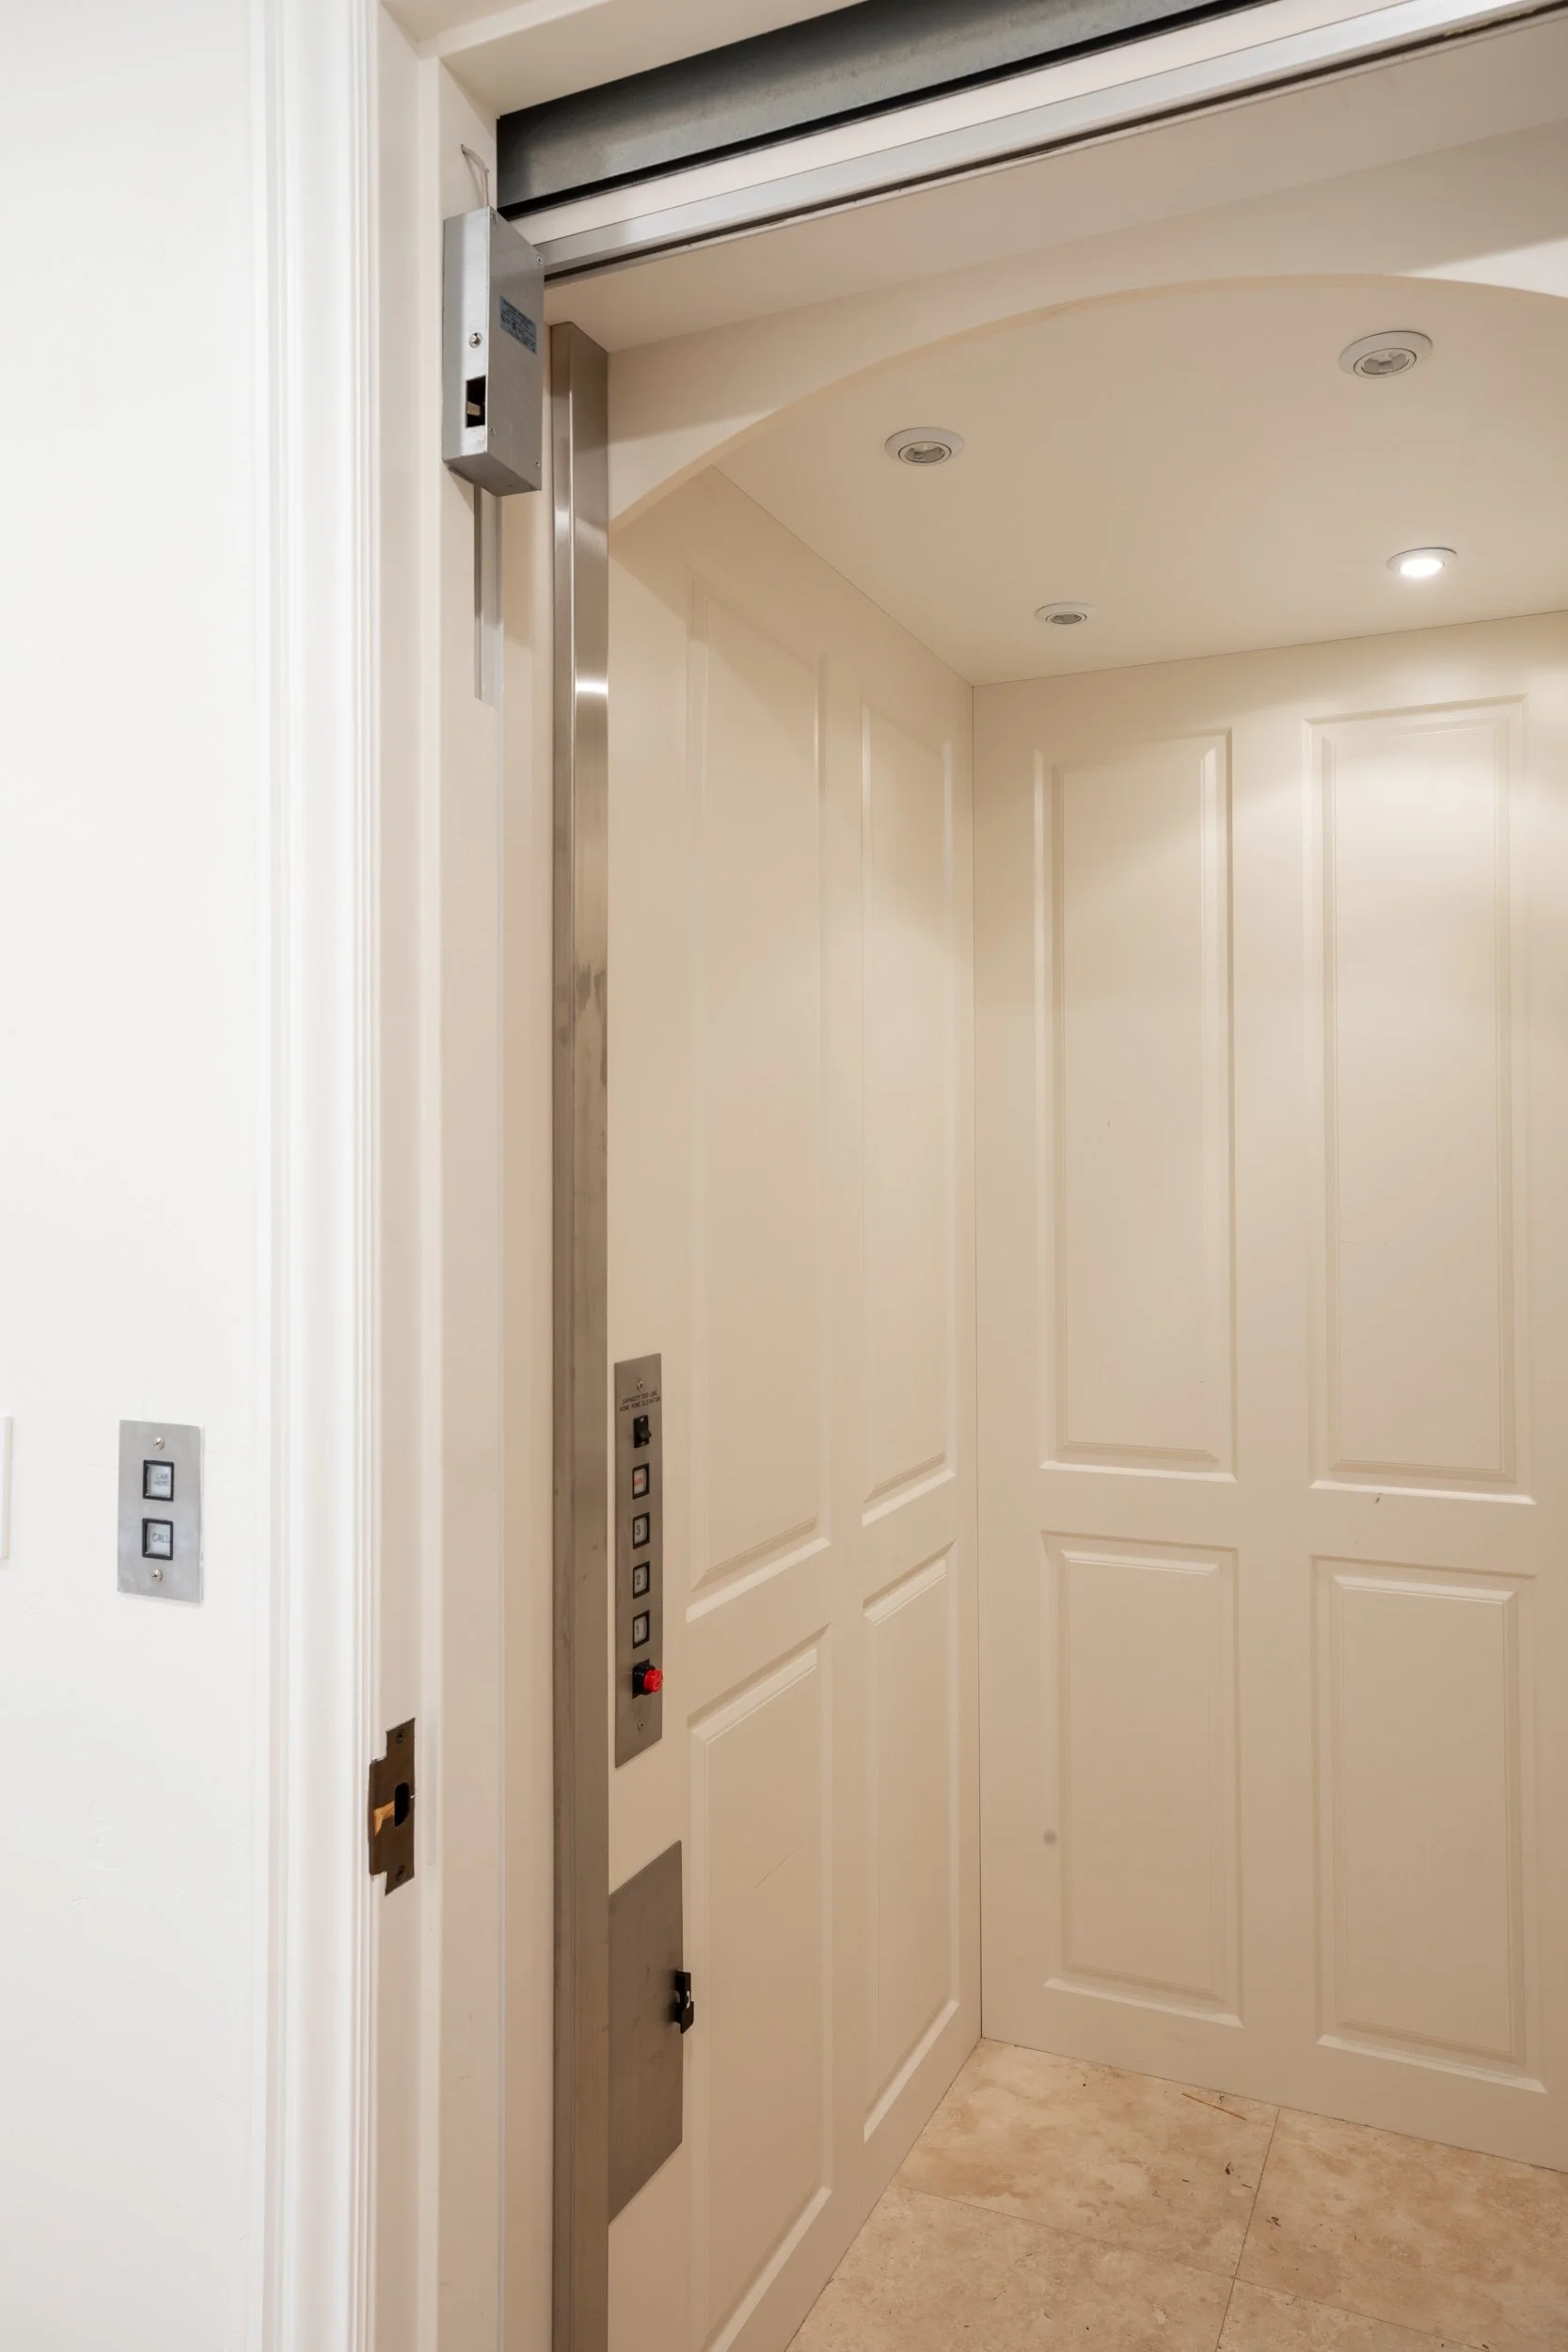
Each of the home's three expansive levels, seamlessly connected by elevator, has been thoughtfully considered for the way life unfolds within the home. The main level brings together grand entertaining and comfortable everyday living with an exceptionally private office. Above, a dedicated family level creates a quiet retreat for the primary suite and additional bedrooms. Below, an expansive third level is devoted to entertaining, wellness, guests, and extended living.
-
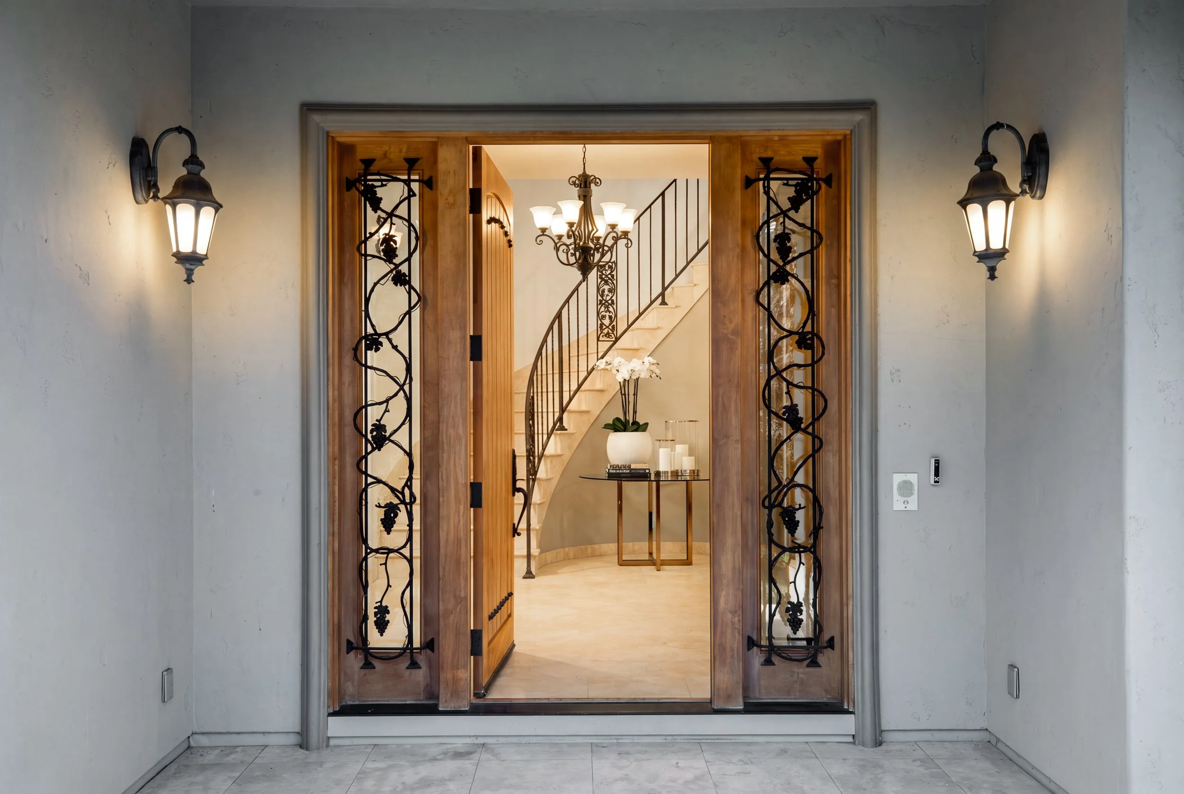
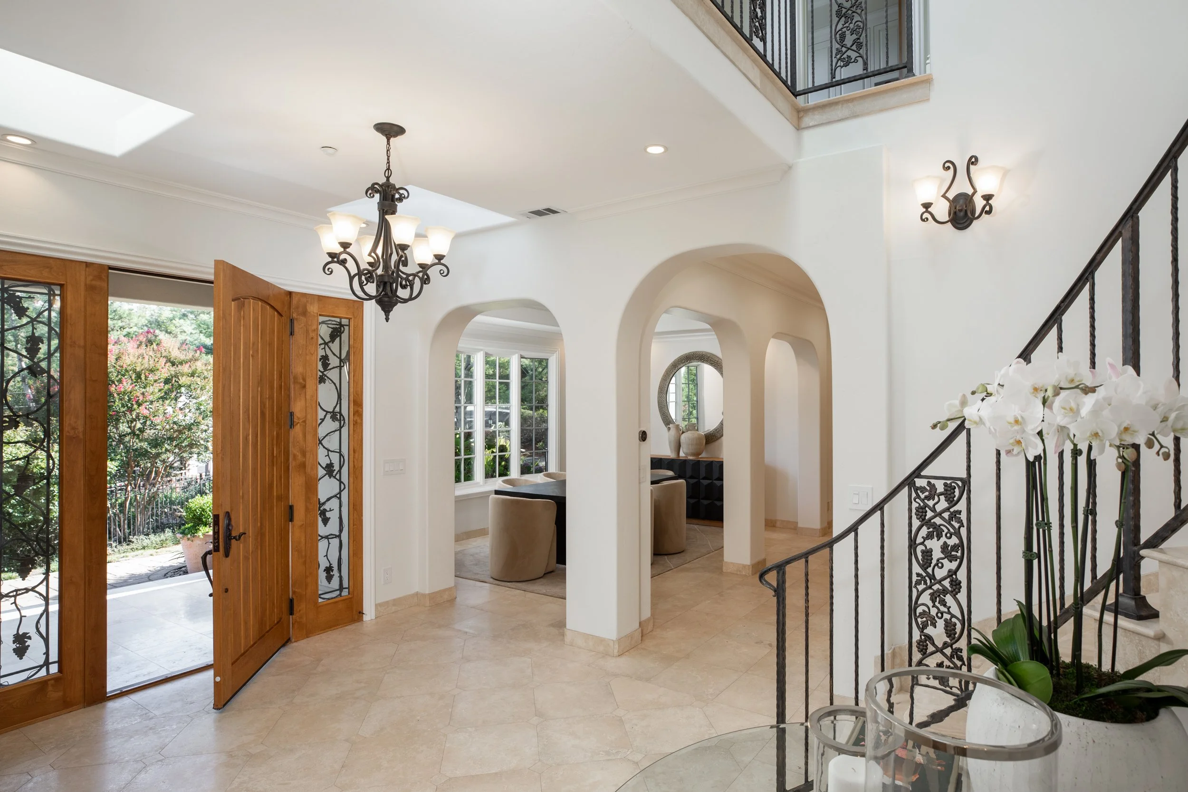
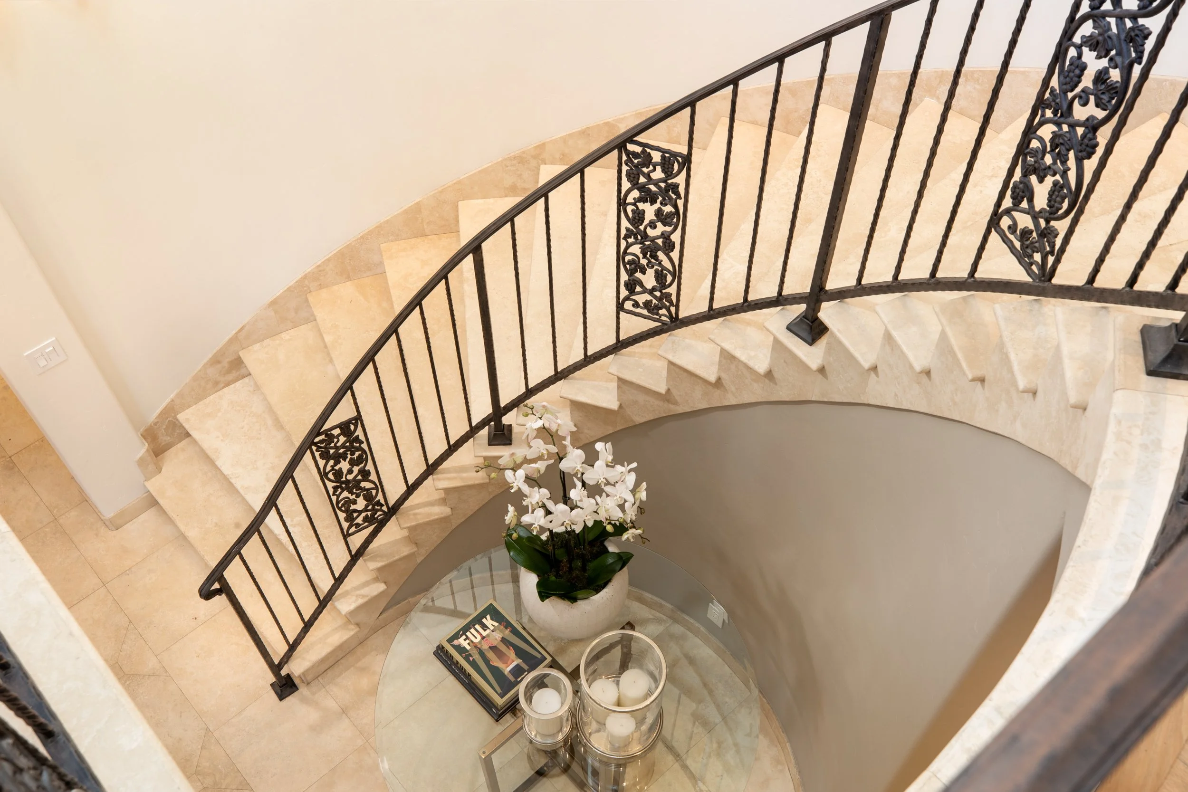
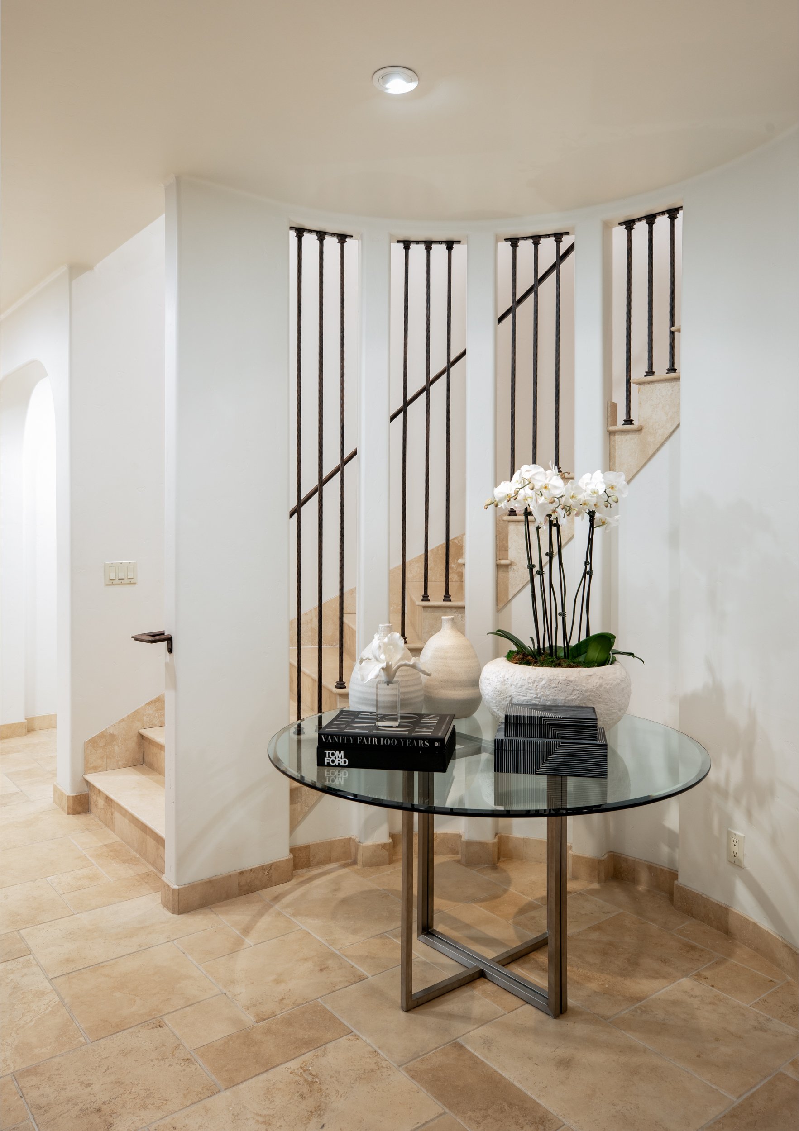
A dramatic travertine entry hall and sweeping curved staircase introduce the main level, where soaring ceilings and abundant natural light establish an immediate sense of volume and elegance.
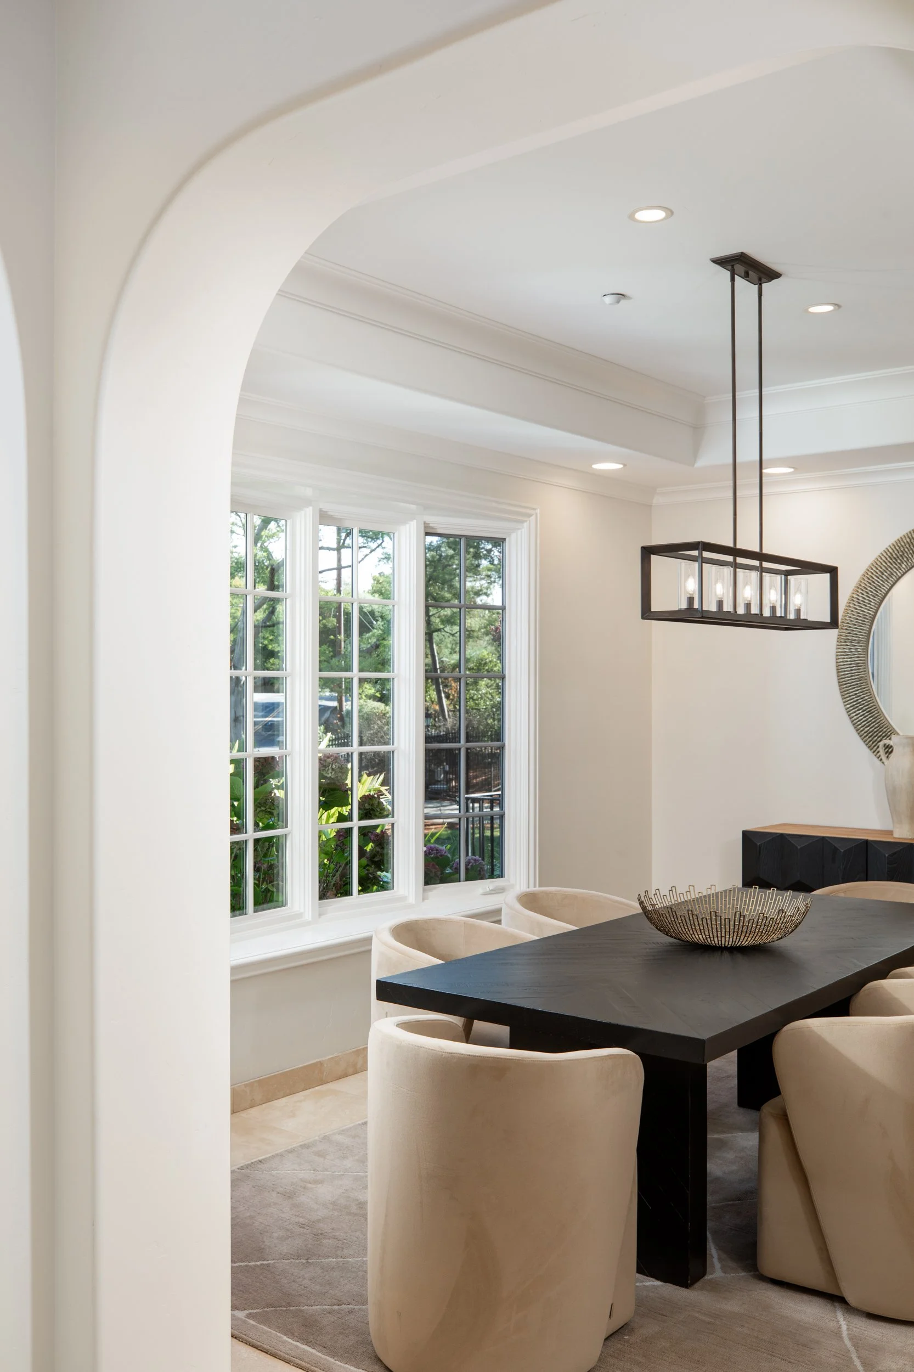
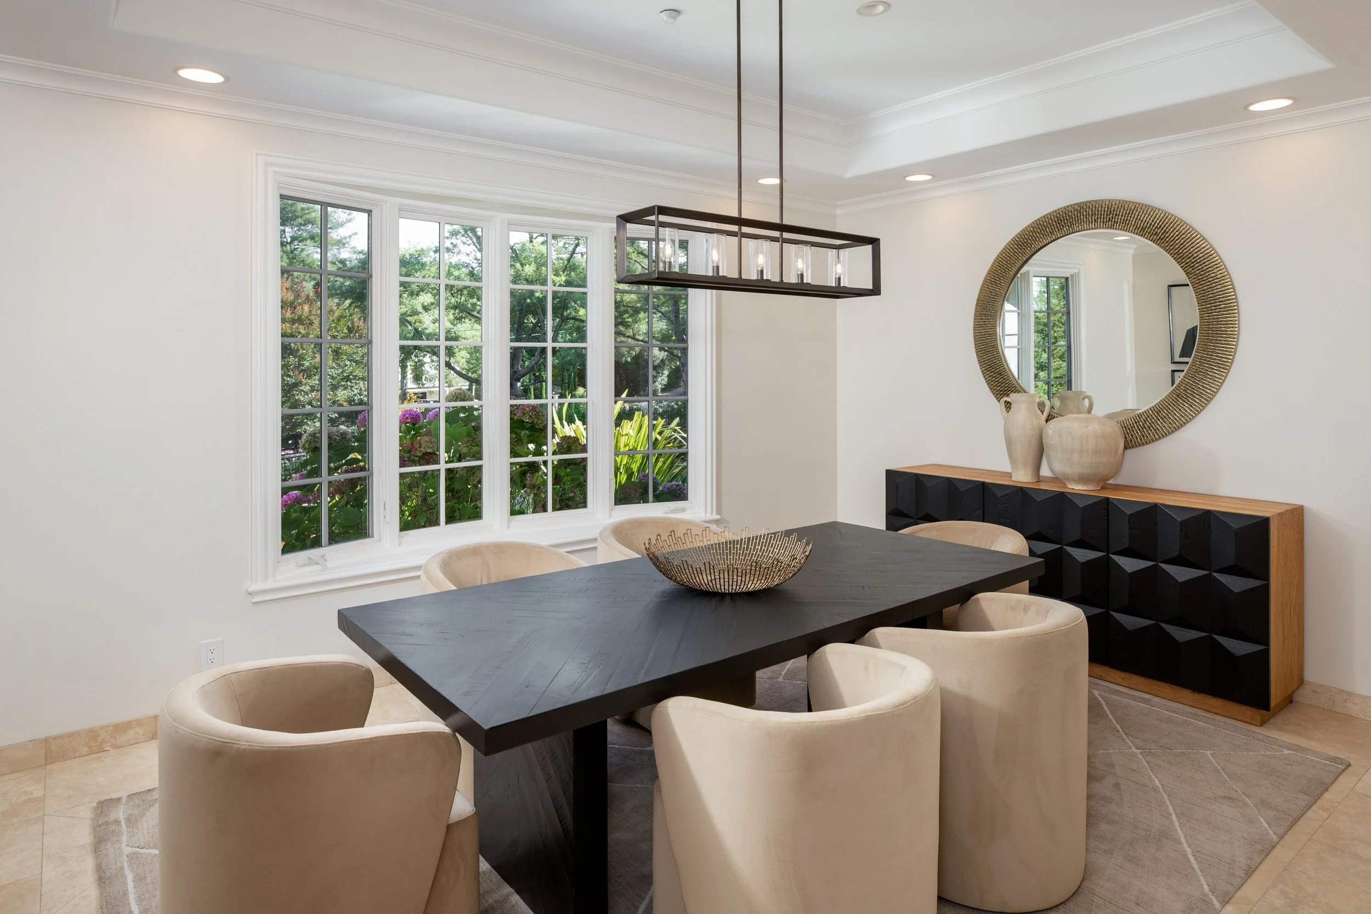
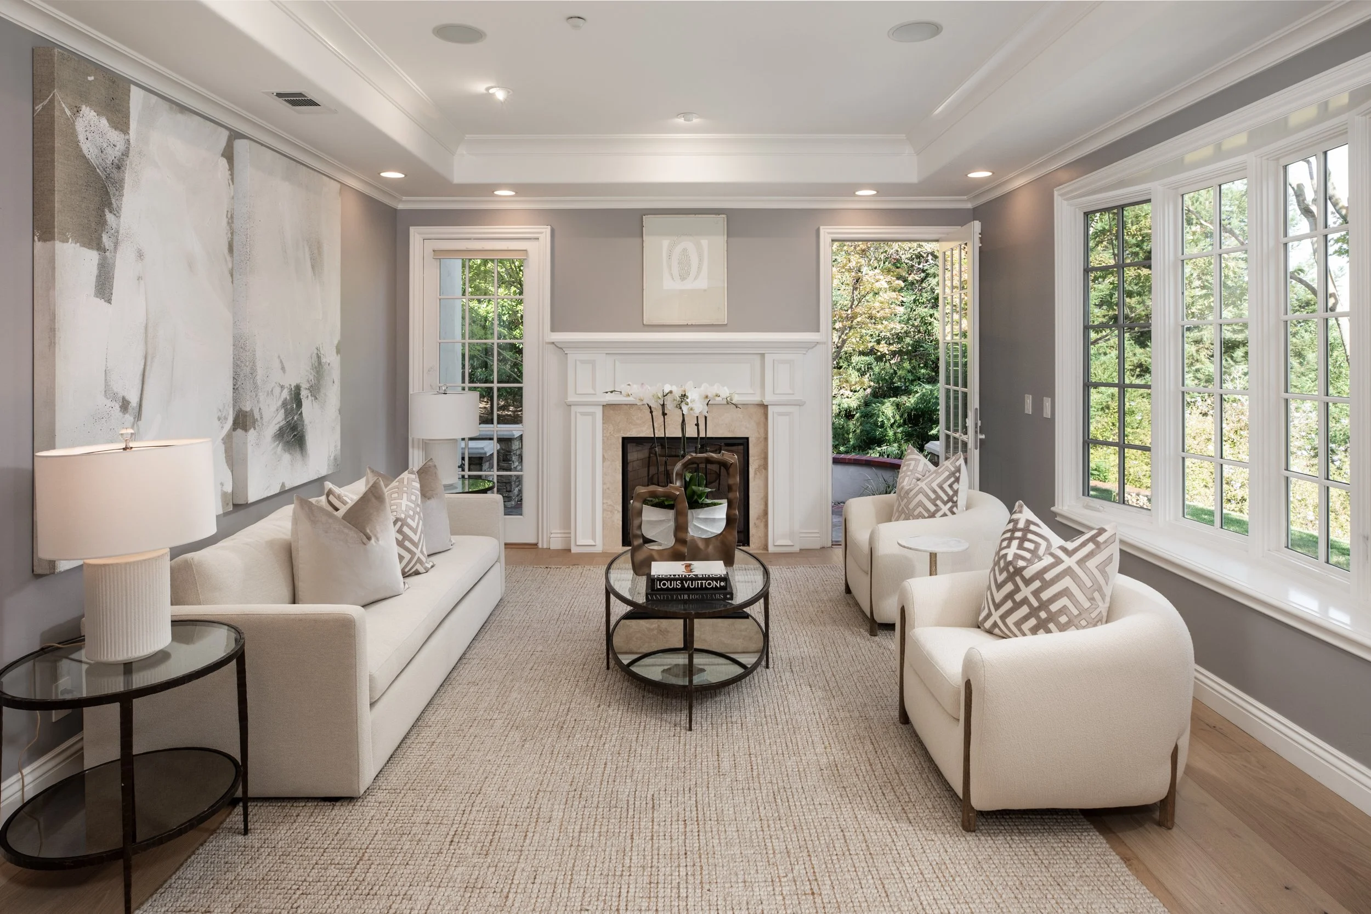
The formal living room is anchored by a fireplace and opens directly to its own patio. A separate formal dining room provides a gracious setting for entertaining.
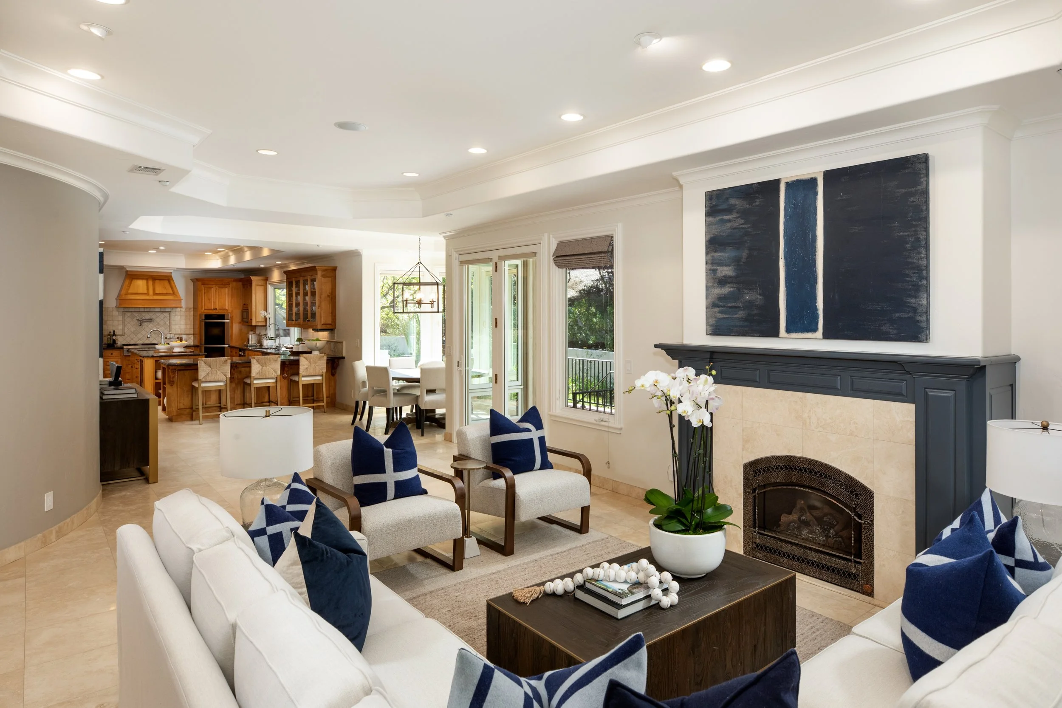
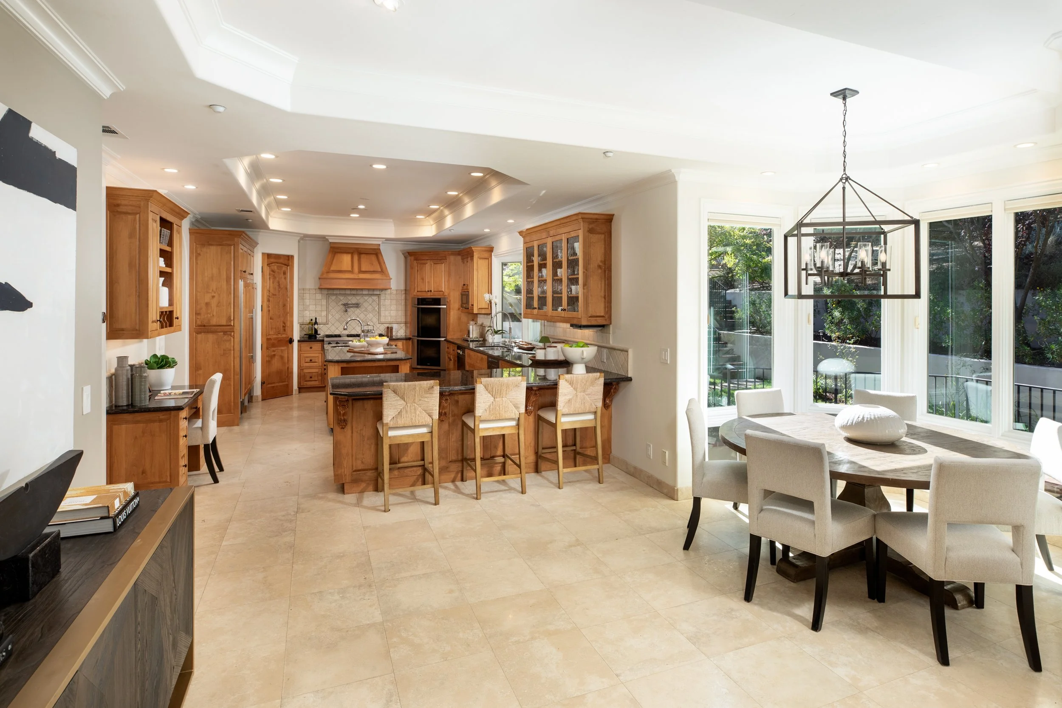
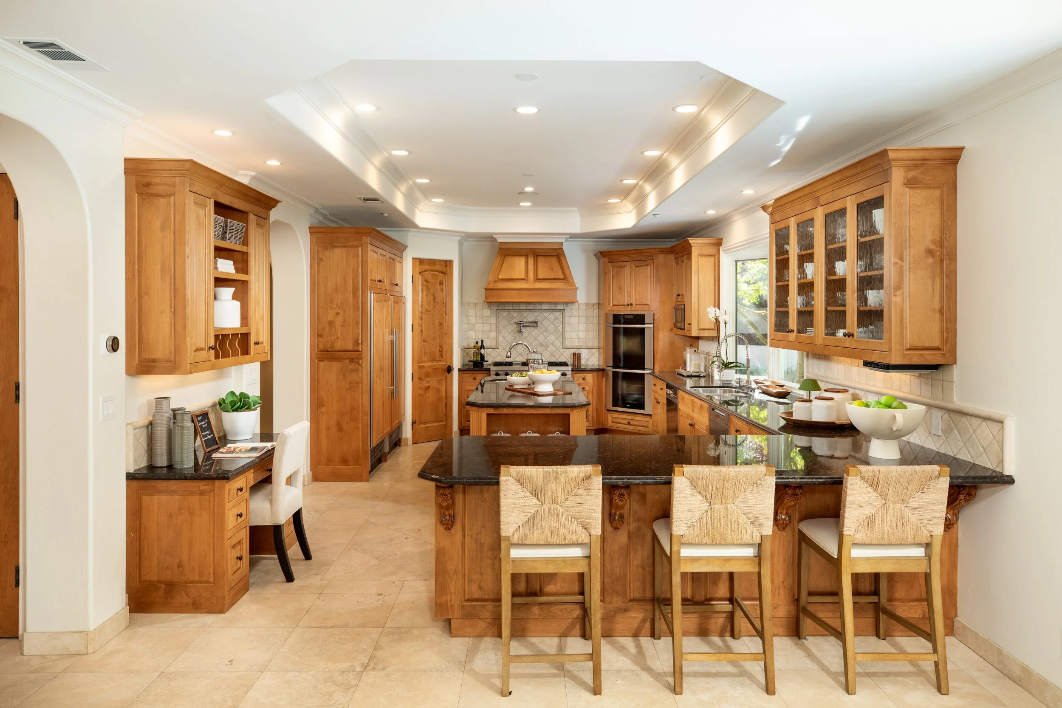
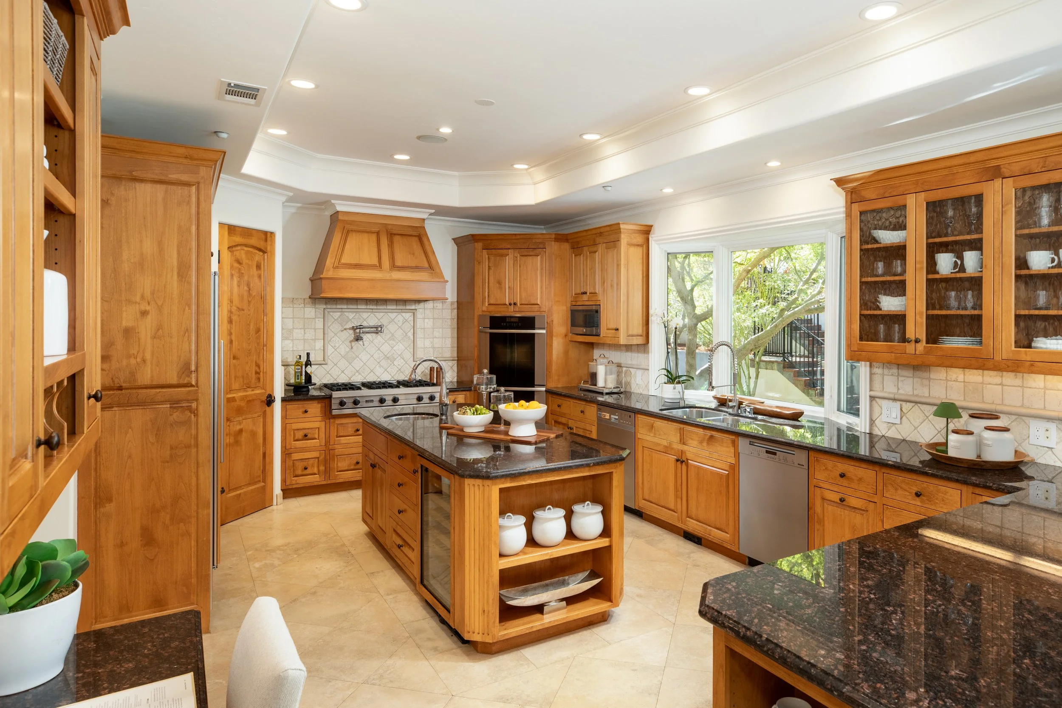
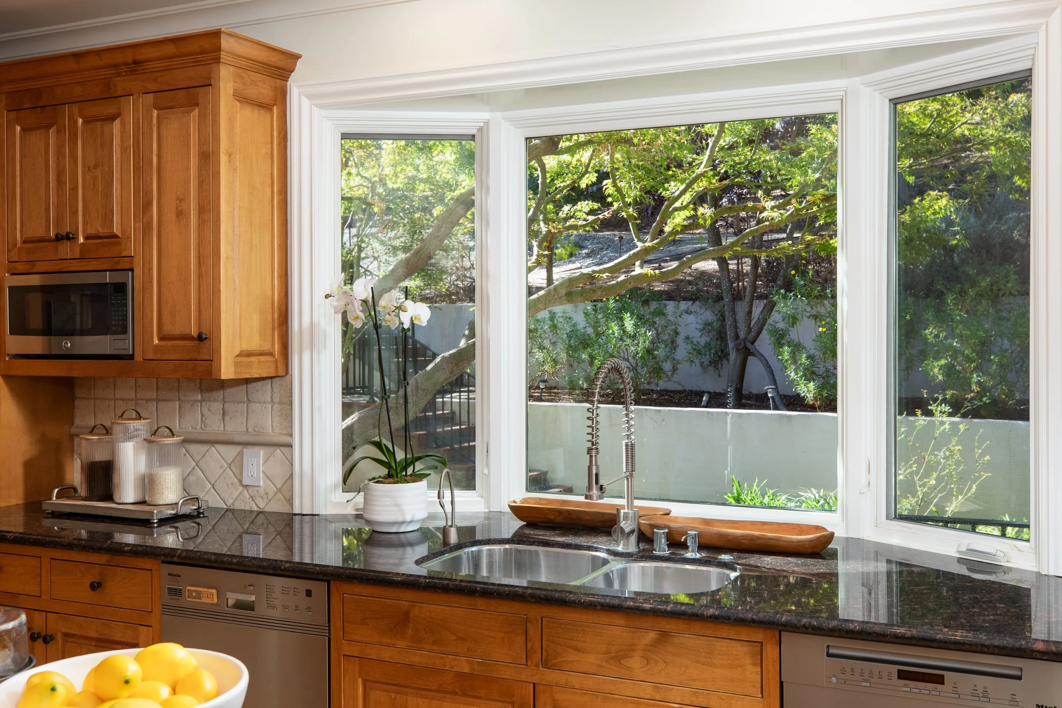
At the heart of the home, the generously scaled kitchen pairs richly finished wood cabinetry and polished granite surfaces with a suite of premium appliances. Paneled Sub-Zero refrigeration, Miele double wall ovens and two Miele dishwashers, professional-style six-burner gas cooking, wine refrigeration, generous pantry storage, and a built-in desk/command center support both everyday living and larger gatherings.
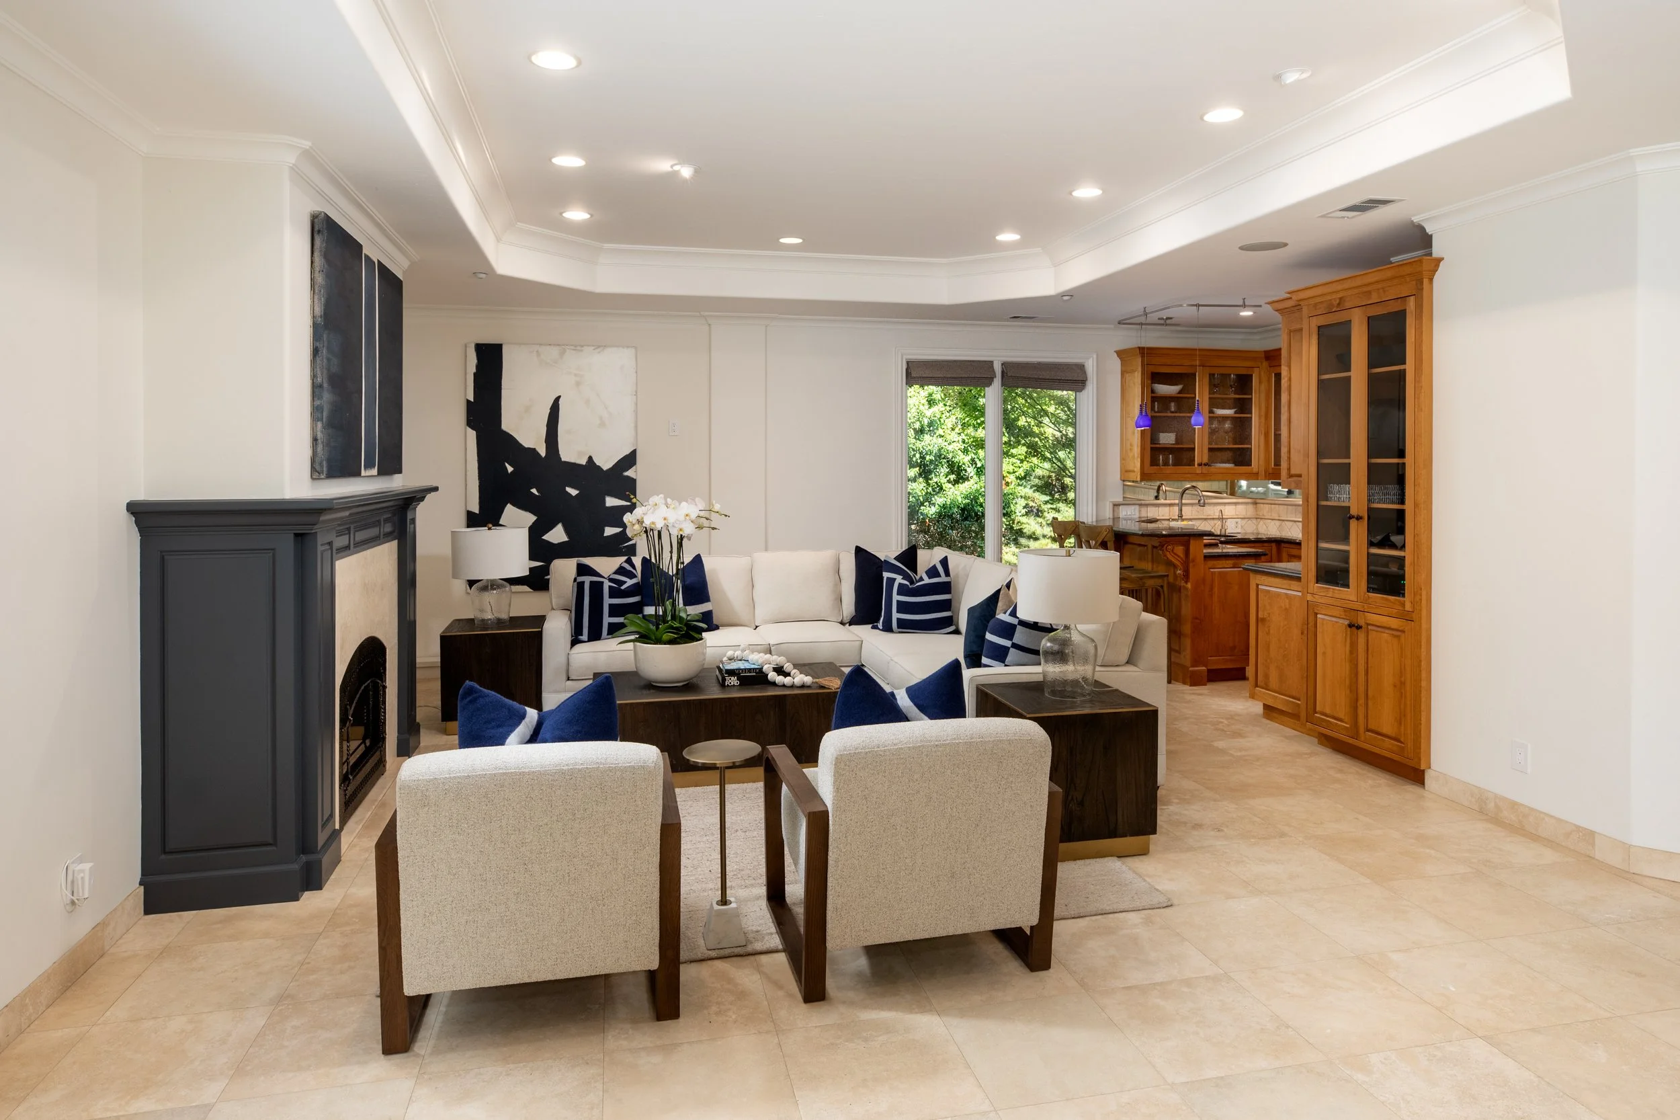
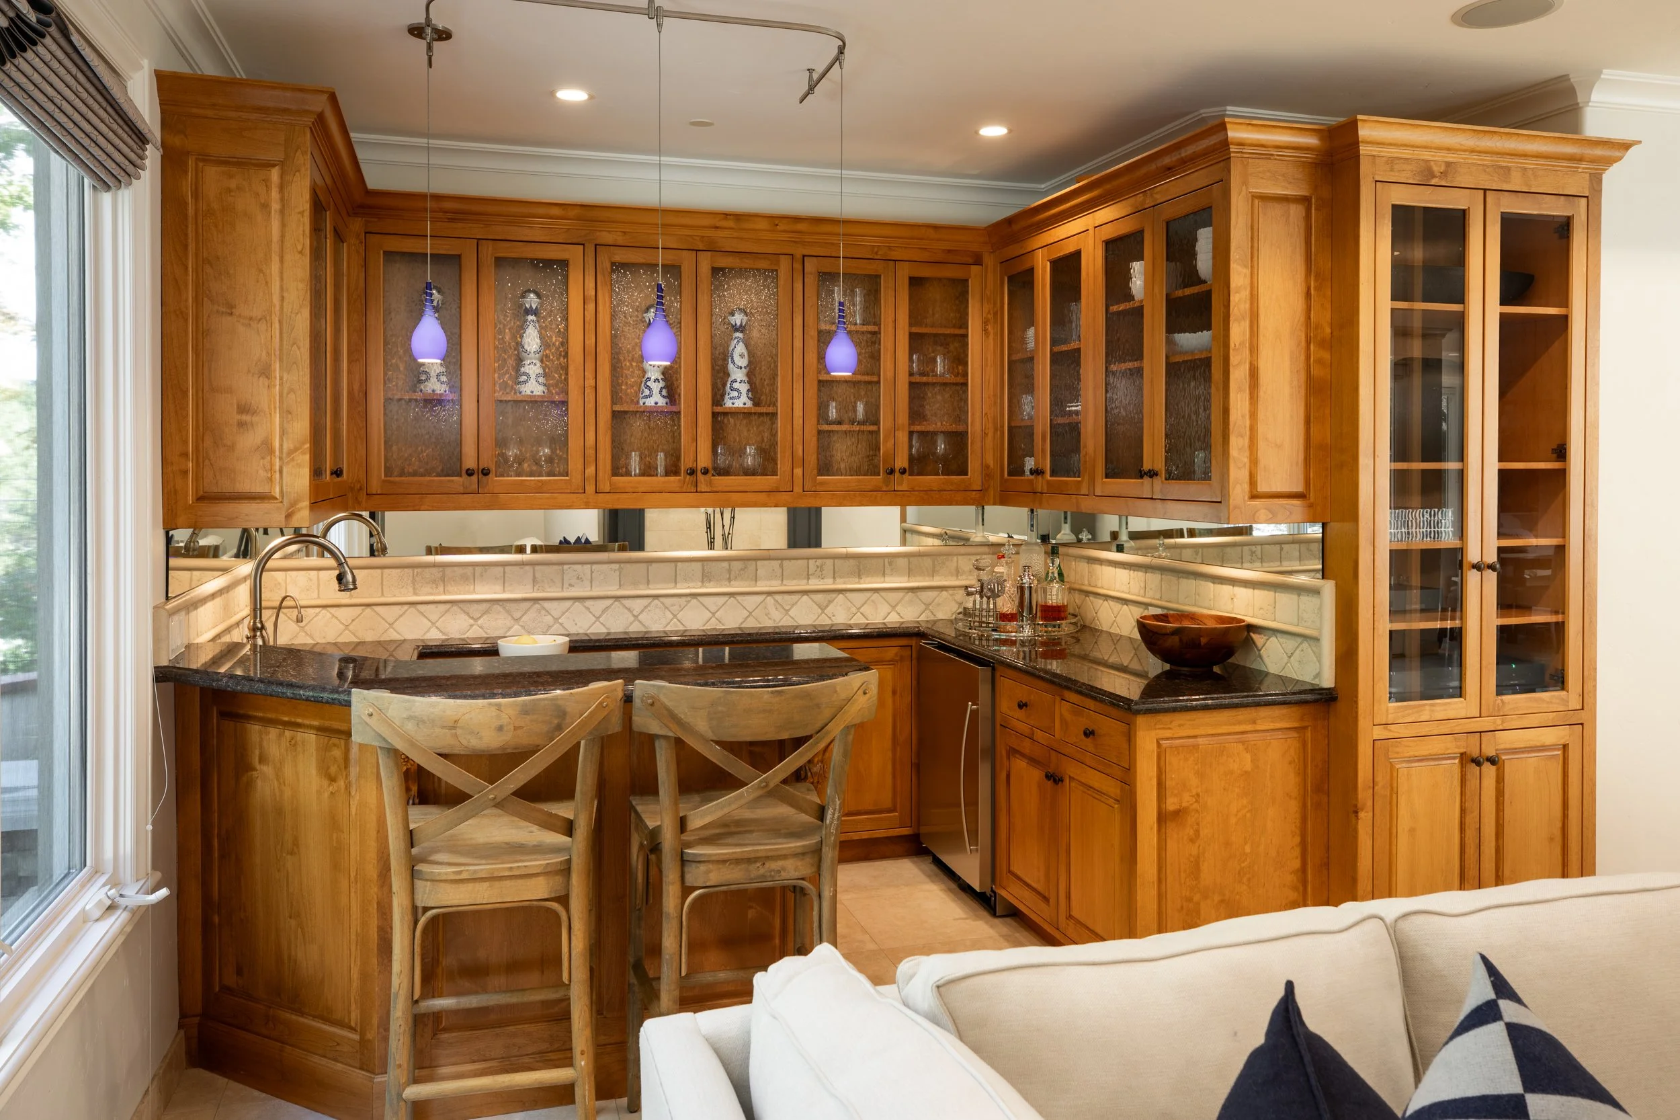
Expansive windows bring the landscape into the kitchen, while a window-lined casual dining nook creates an inviting setting for everyday meals. The kitchen opens naturally to the family room and its fully appointed bar with counter seating, sink, hot and cold water on demand, and undercounter refrigeration.
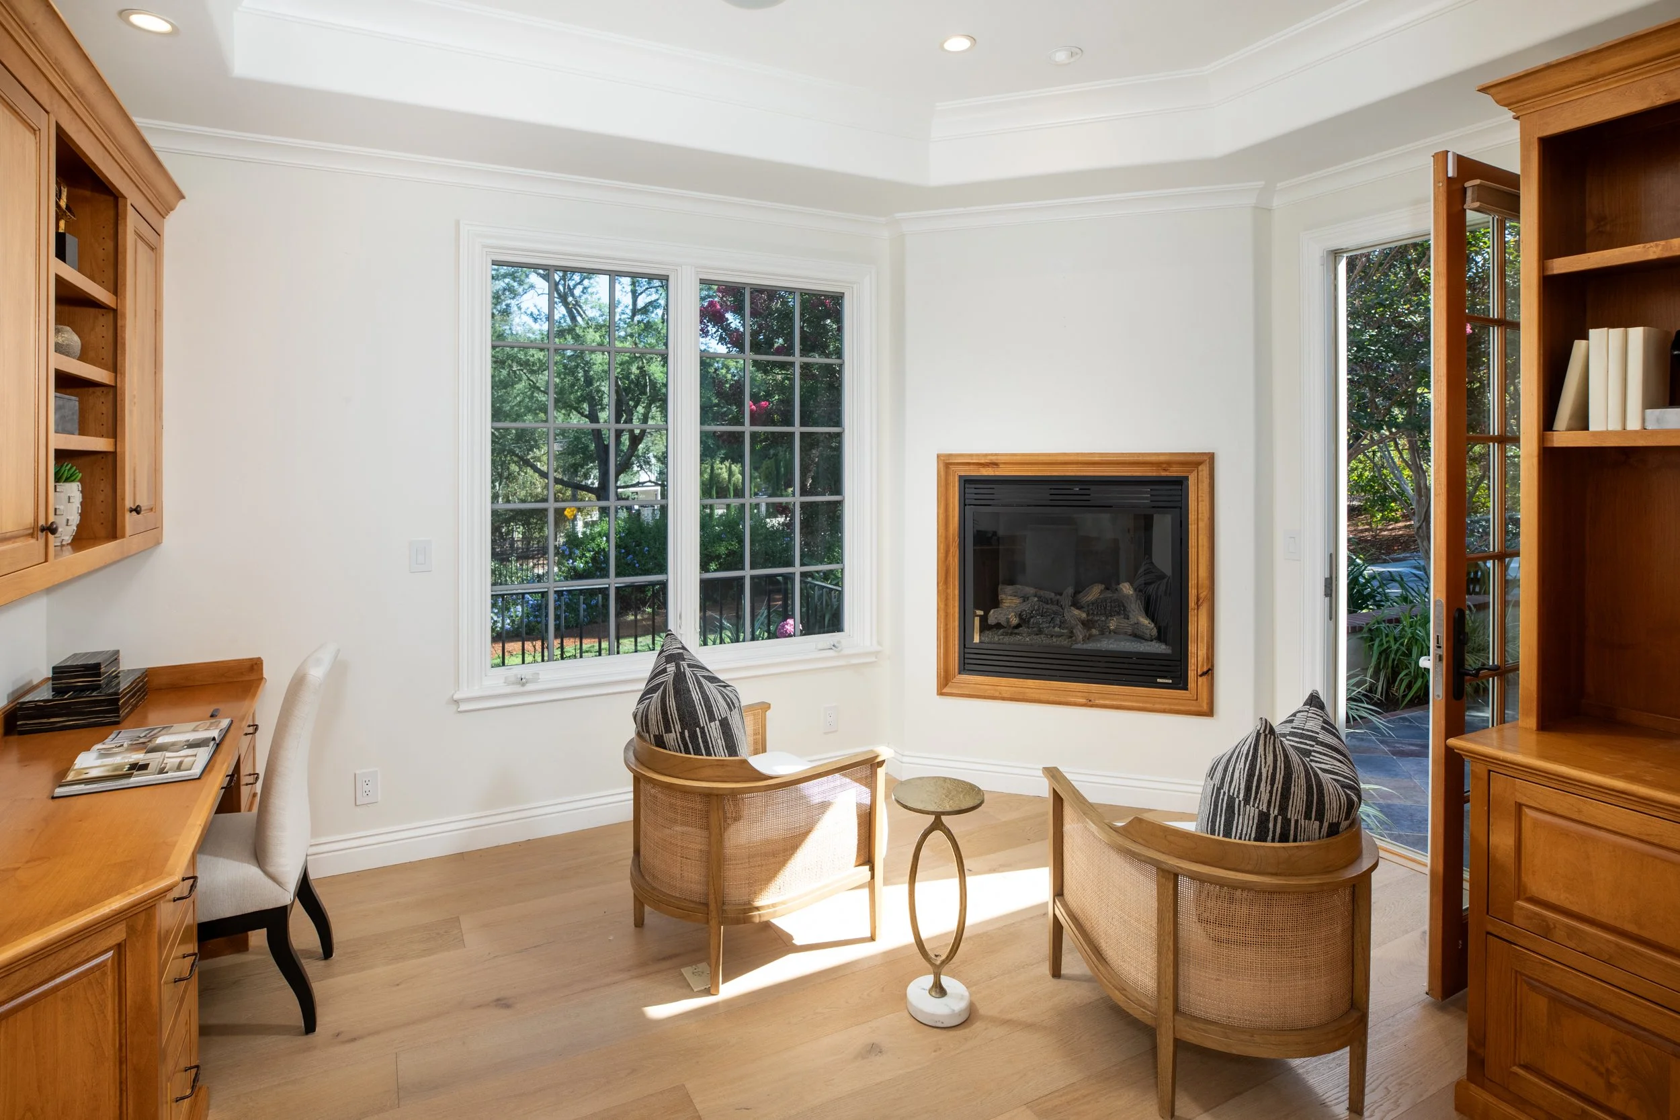
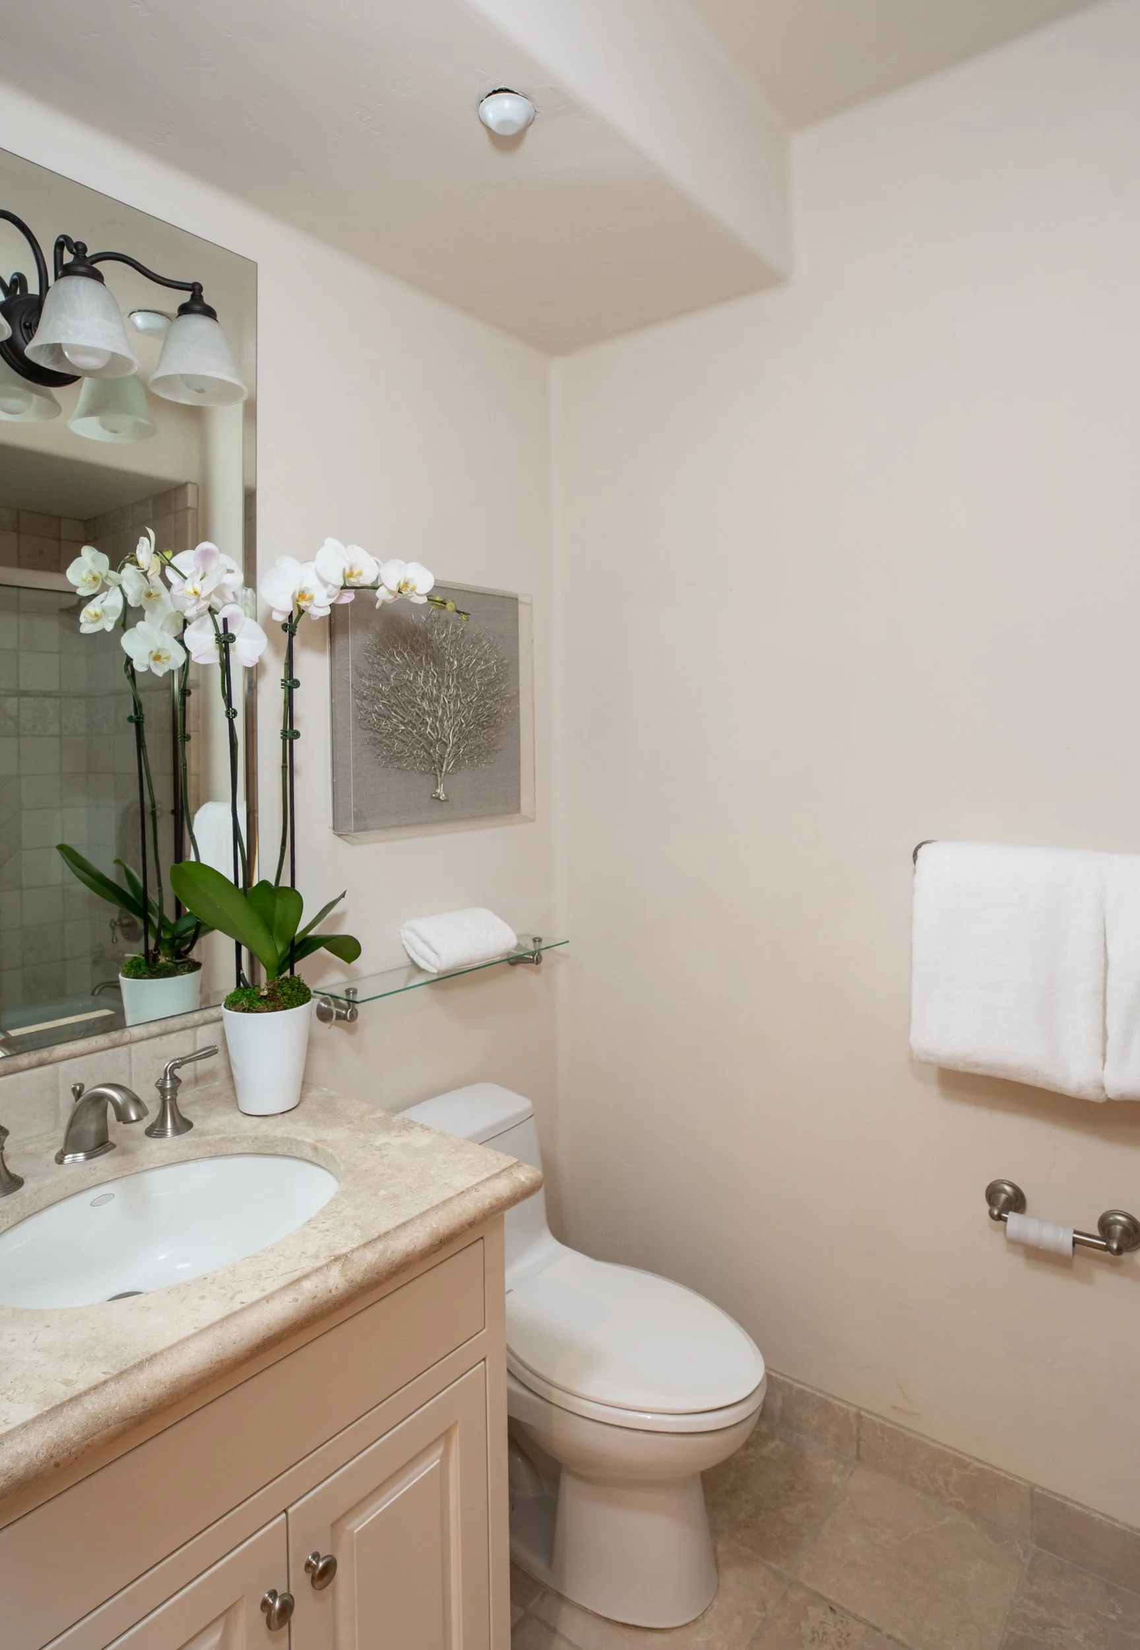
A true dedicated private office offers an unusually sophisticated work-from-home setting, with custom built-in desks and storage, fireplace, private patio, separate exterior entrance, and its own half bath.
-
The second floor is devoted to the home's private family spaces and is anchored by a generously scaled primary suite.
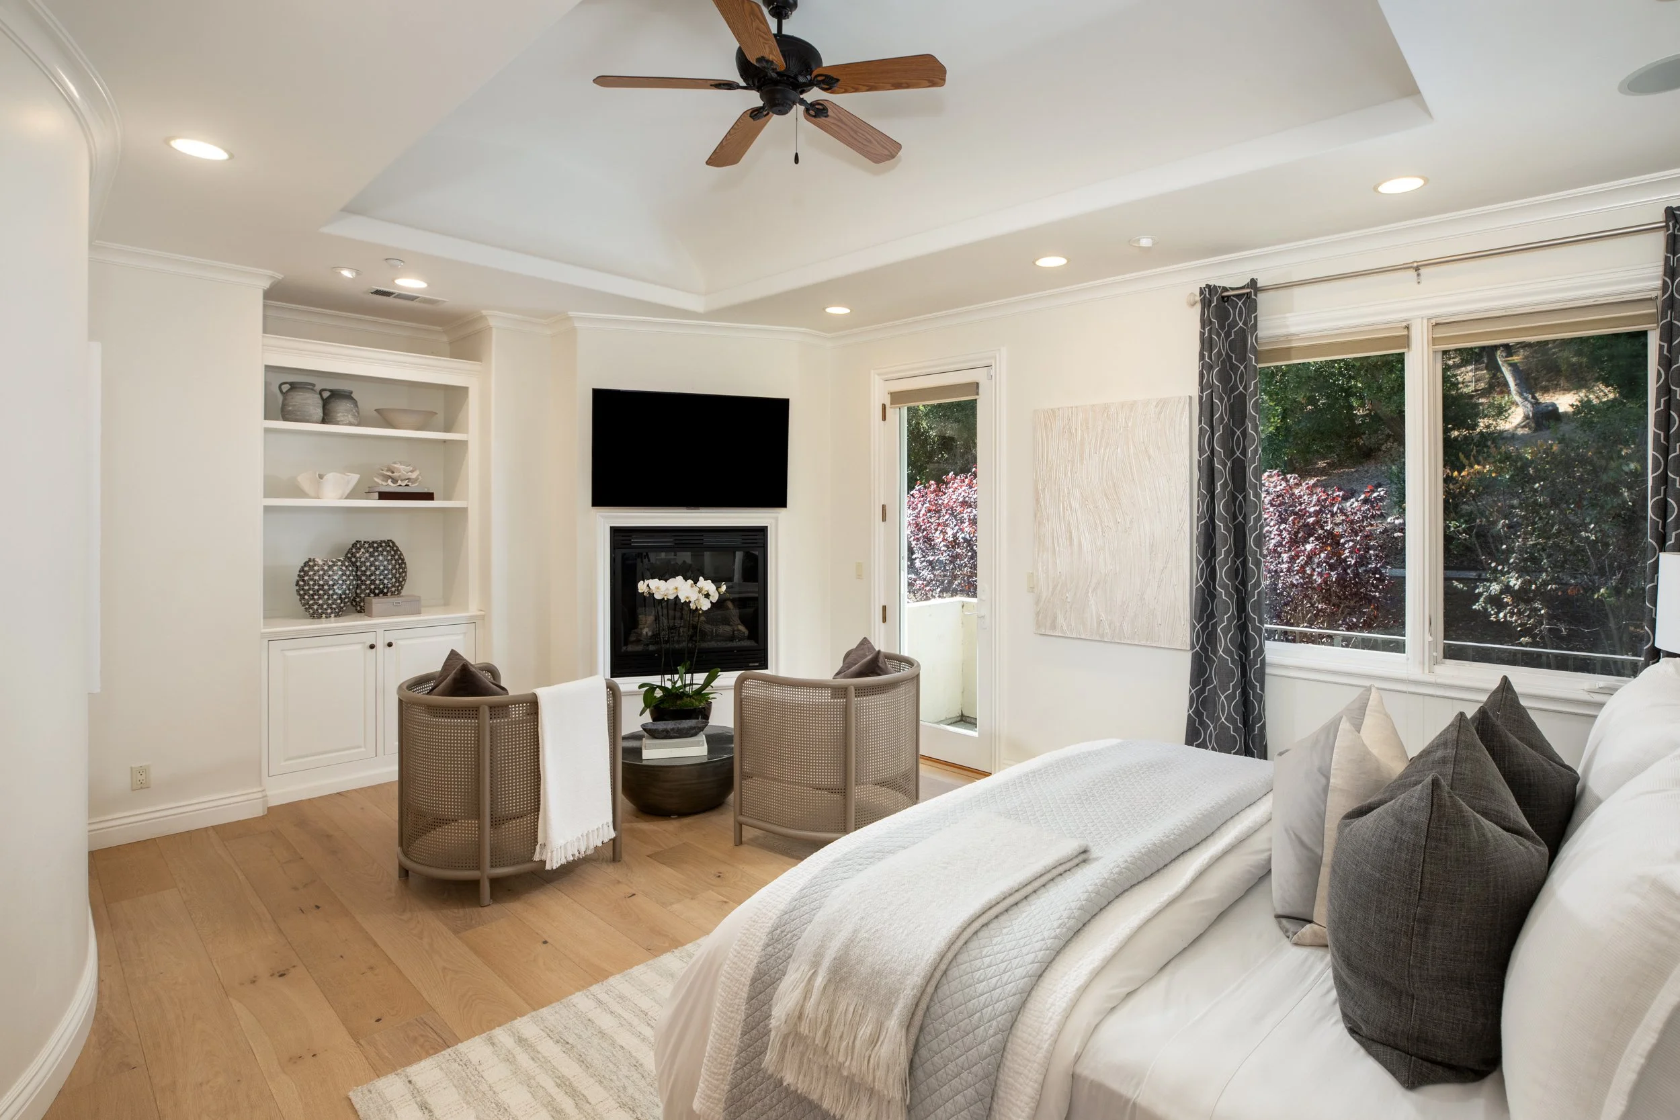
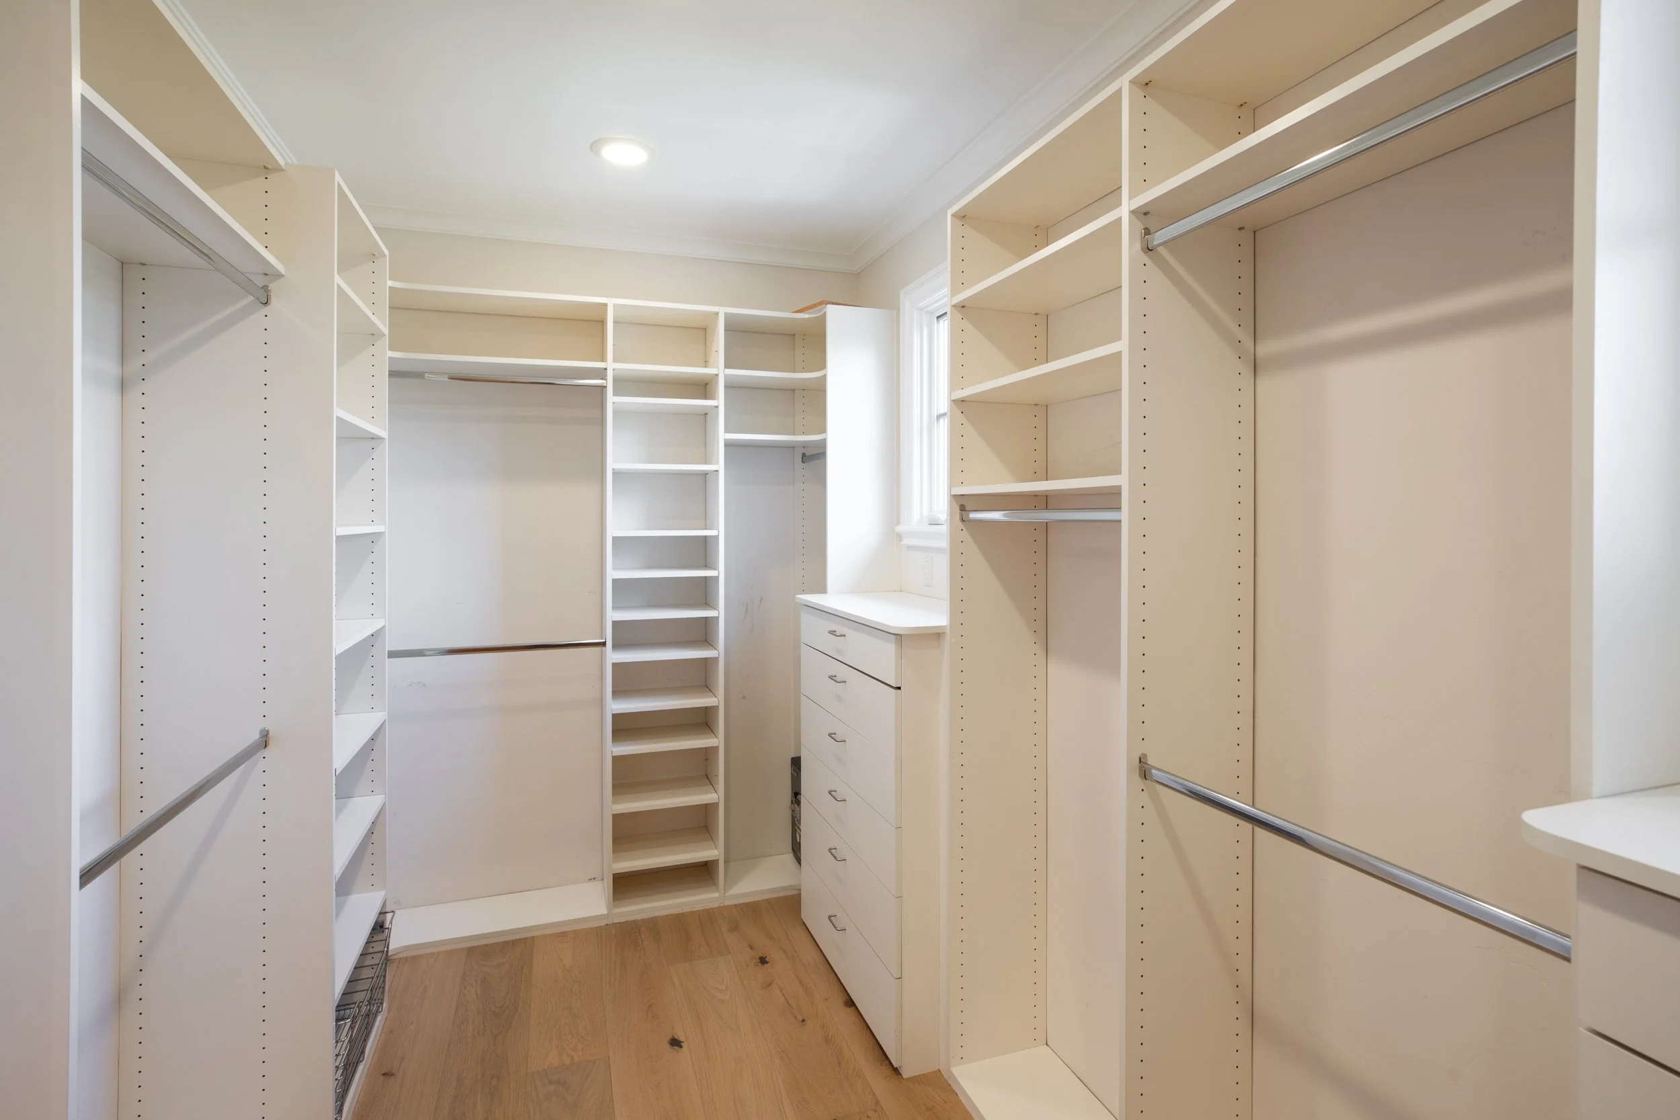
The primary bedroom features oak flooring, a fireplace and sitting area, architectural ceiling detailing, substantial crown molding, built-in cabinetry, and French doors opening to a private balcony. A large walk-in closet provides generous storage.
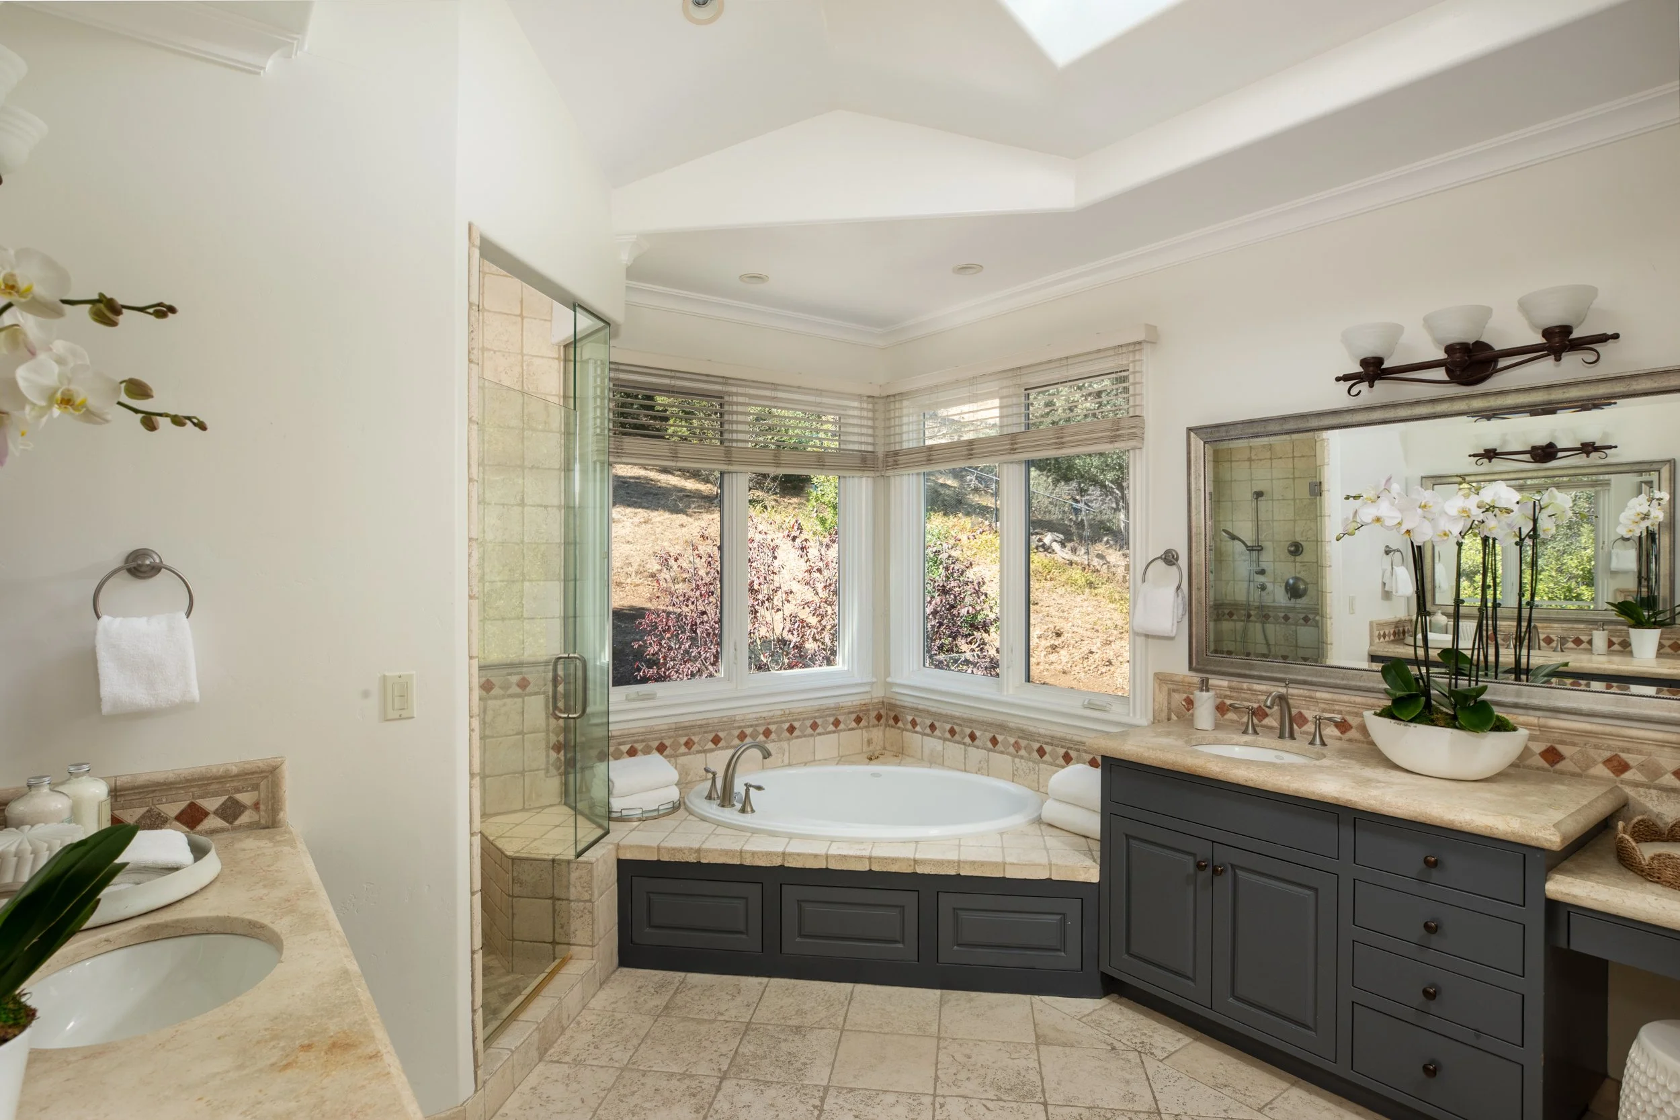
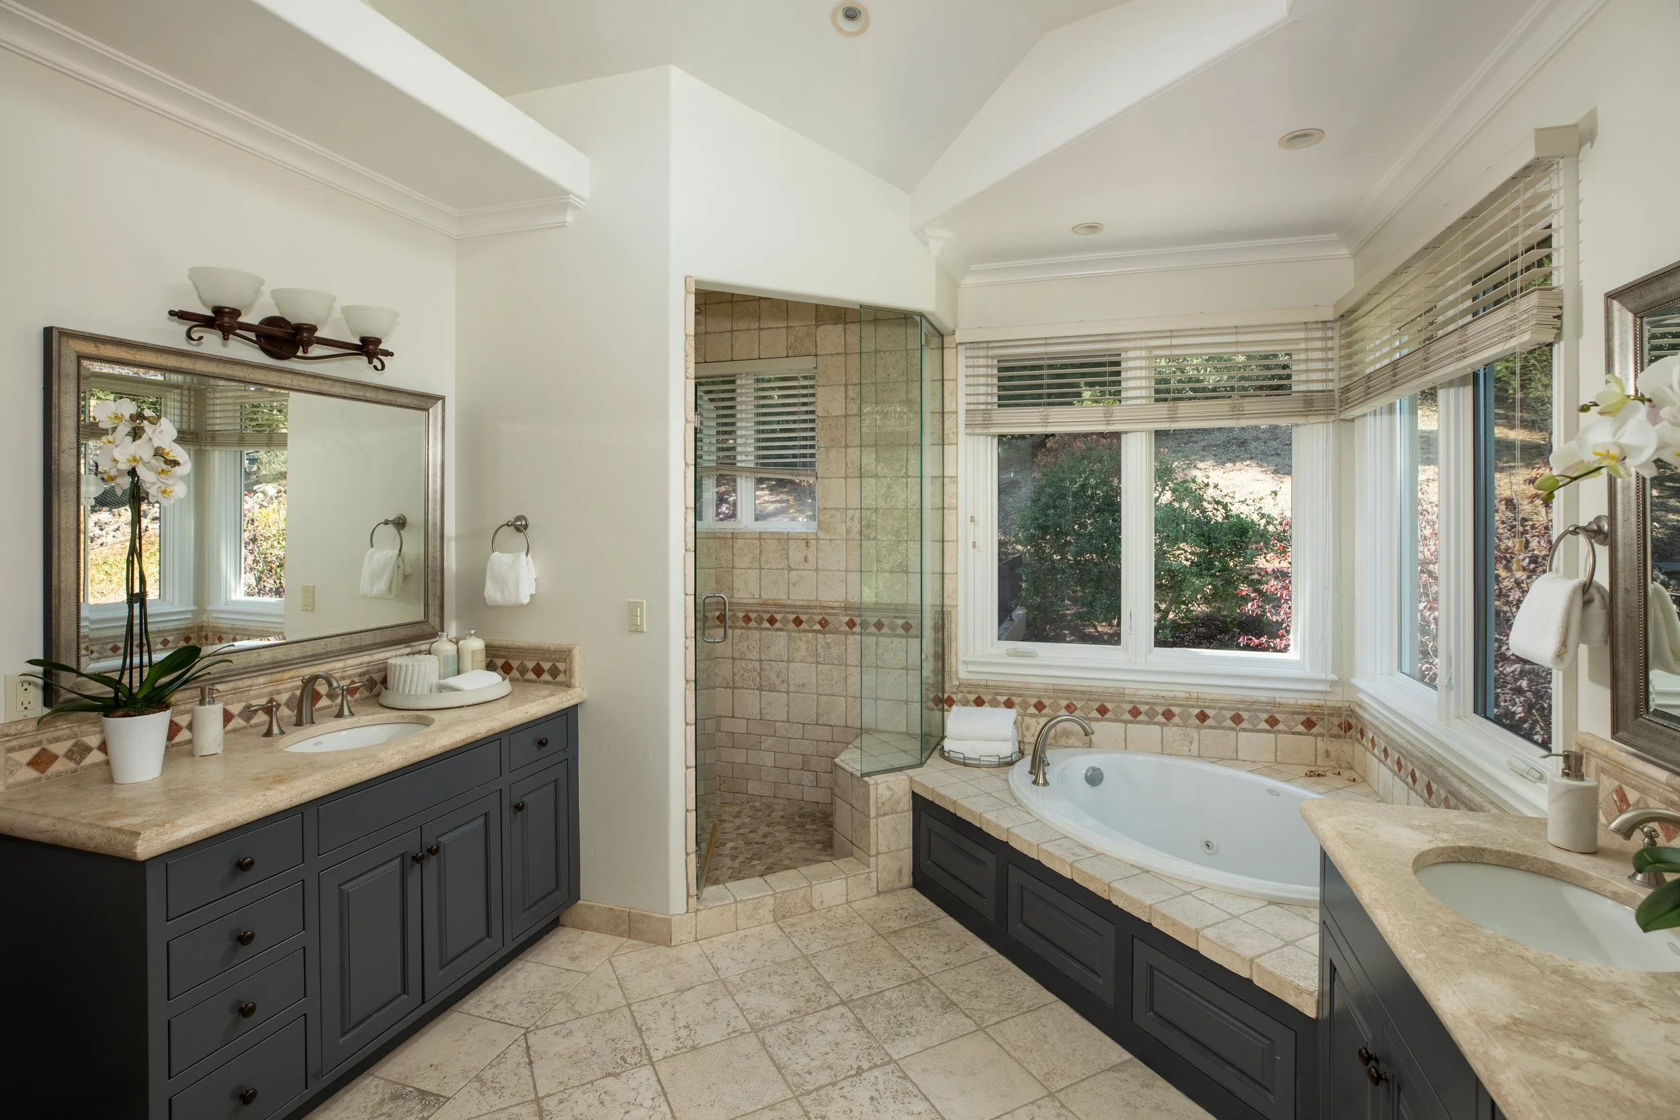
The spacious primary bath includes a jetted soaking tub, separate glass-enclosed shower, separate vanities, and extensive stone and tilework.
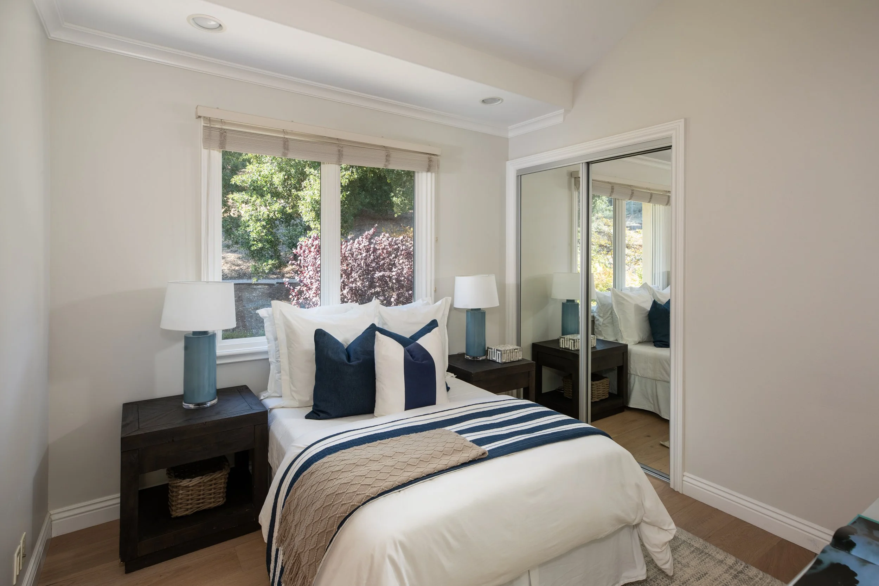
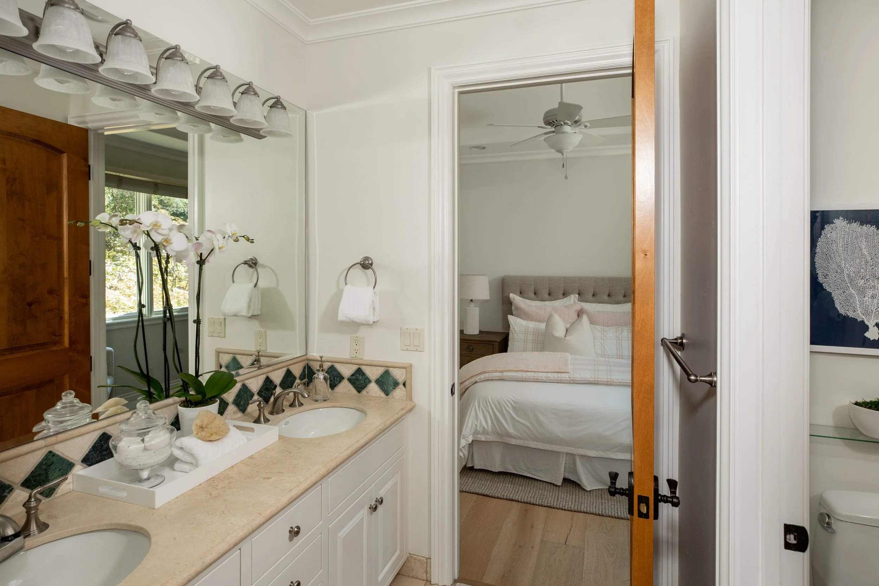
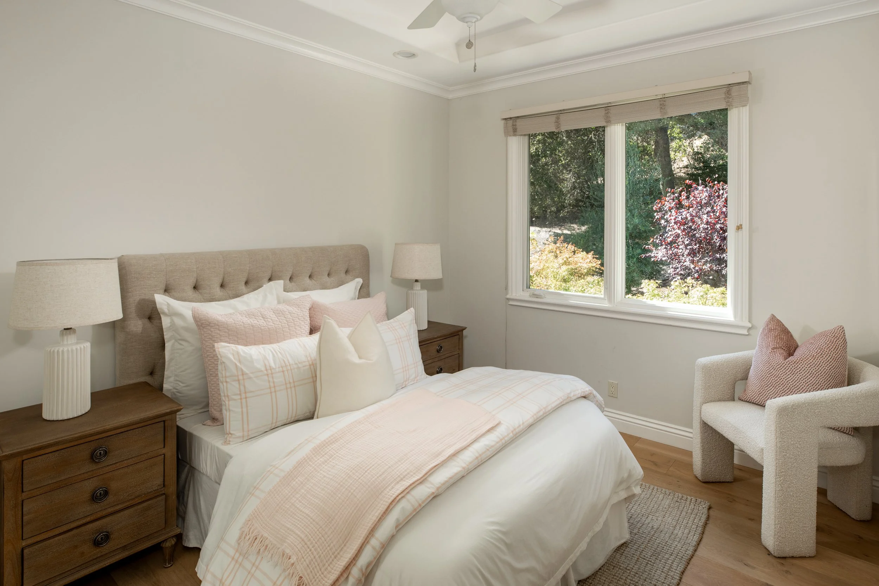
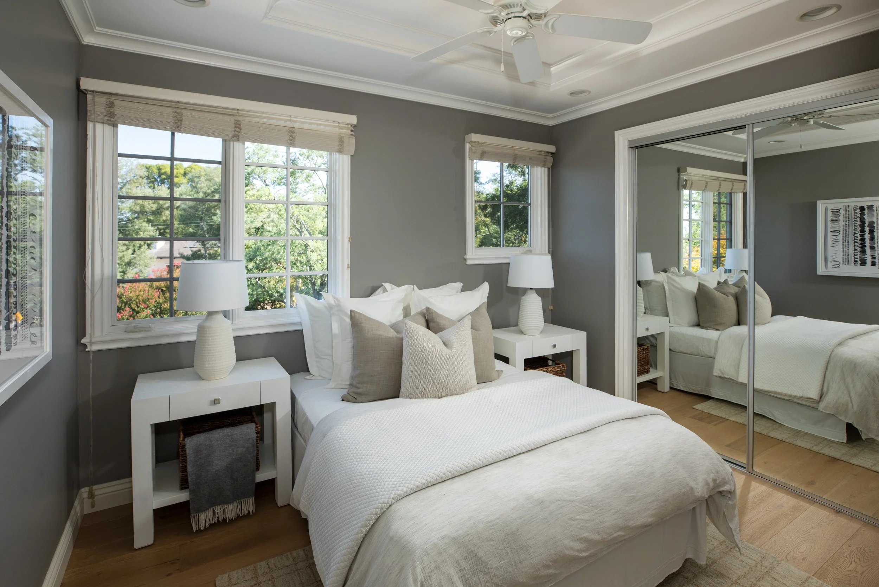
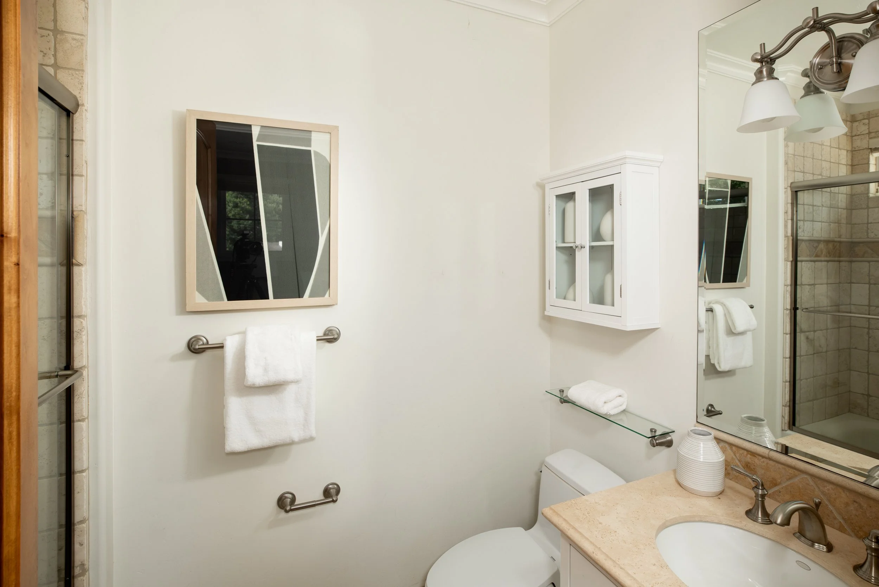
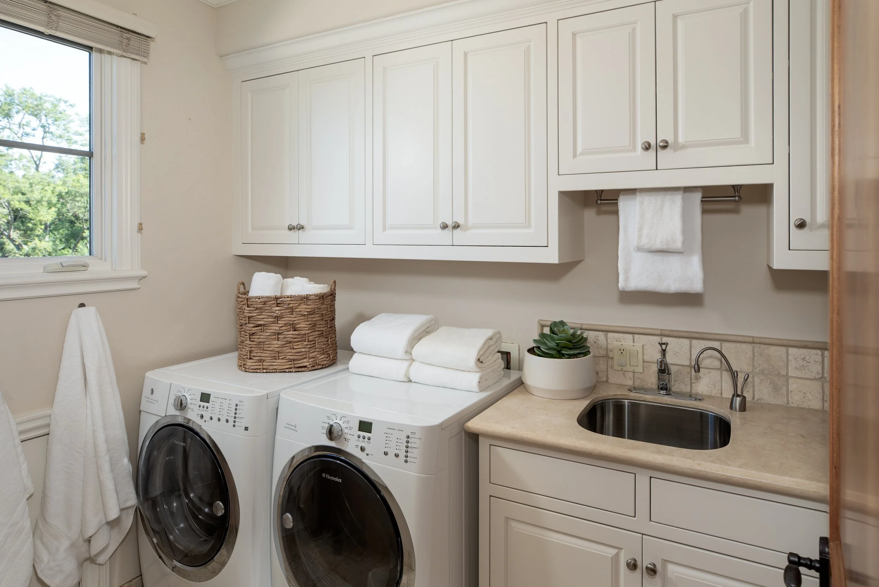
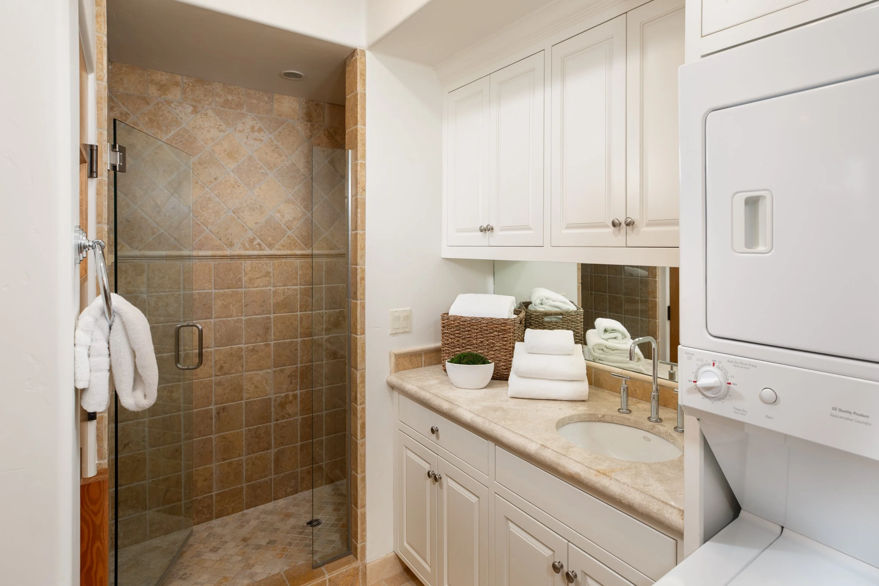
Three additional bedrooms and two full baths complete the family bedroom wing. A dedicated upstairs laundry room with sink, extensive cabinetry, and generous storage adds everyday convenience, while elevator access connects this private level seamlessly to the entire residence.
-
The lower level is a fully developed third level of living, seamlessly connected by elevator and designed for entertaining, recreation, wellness, guests, and extended family.
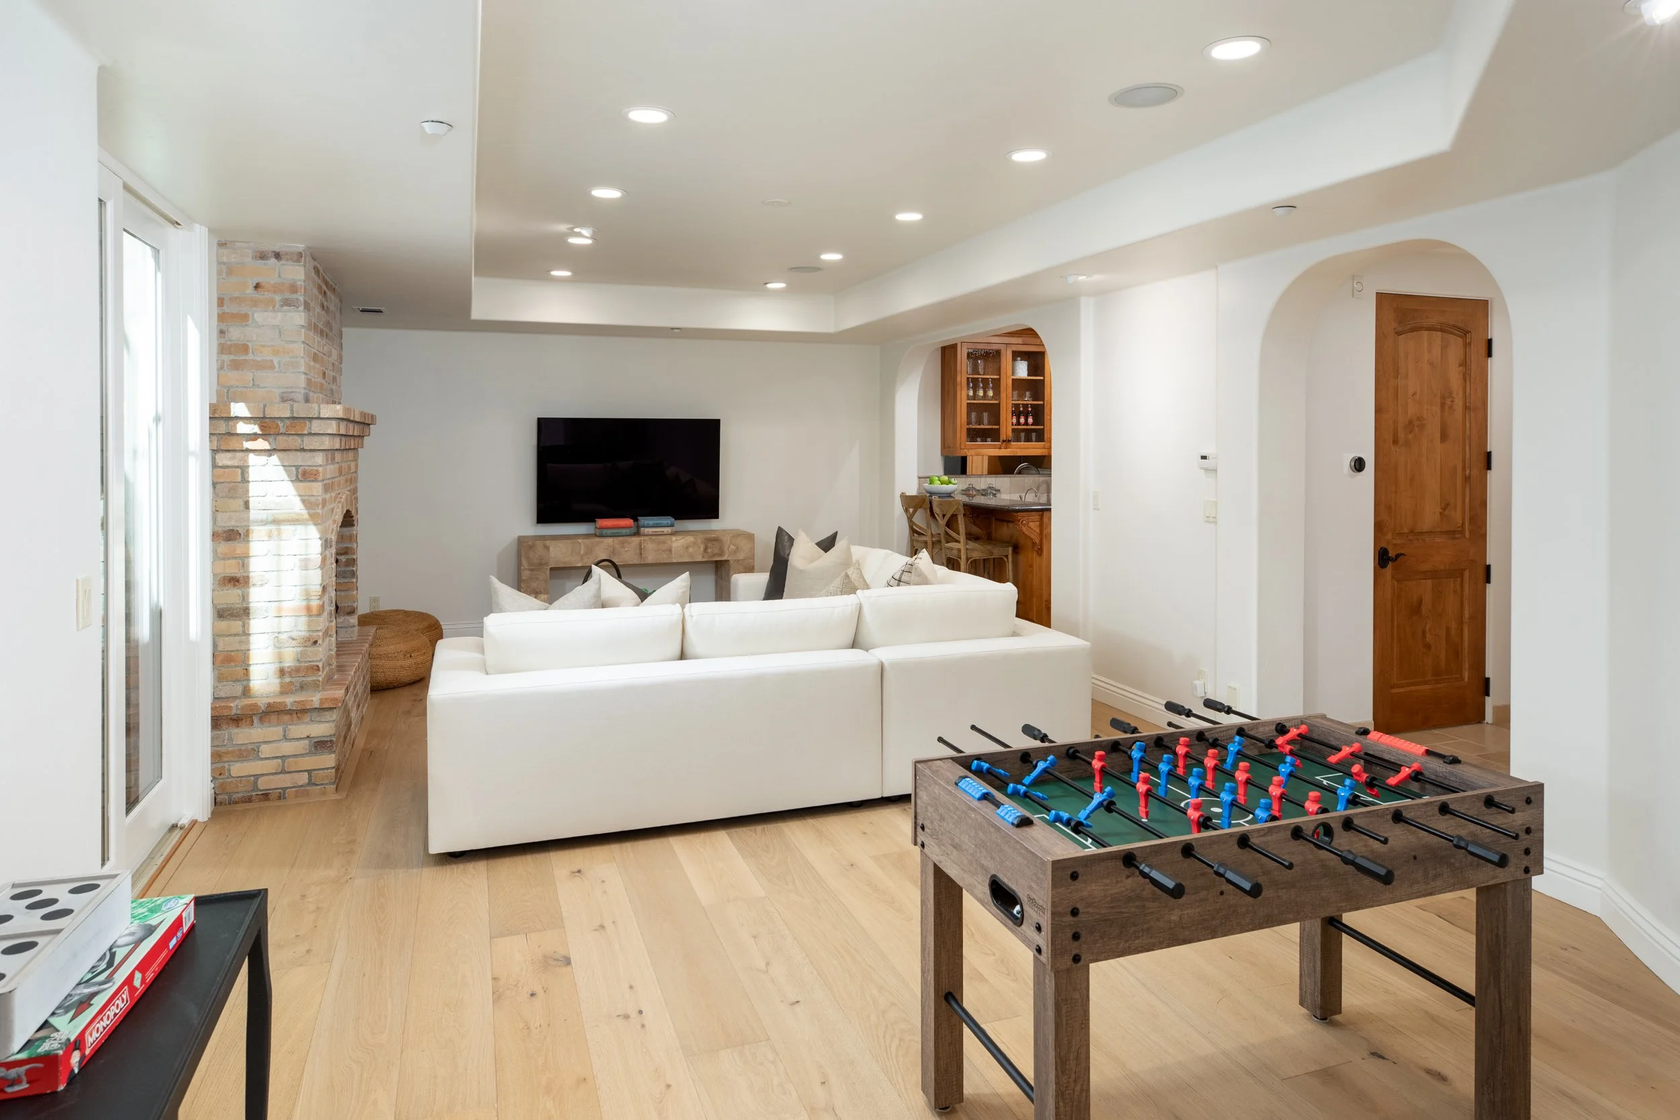
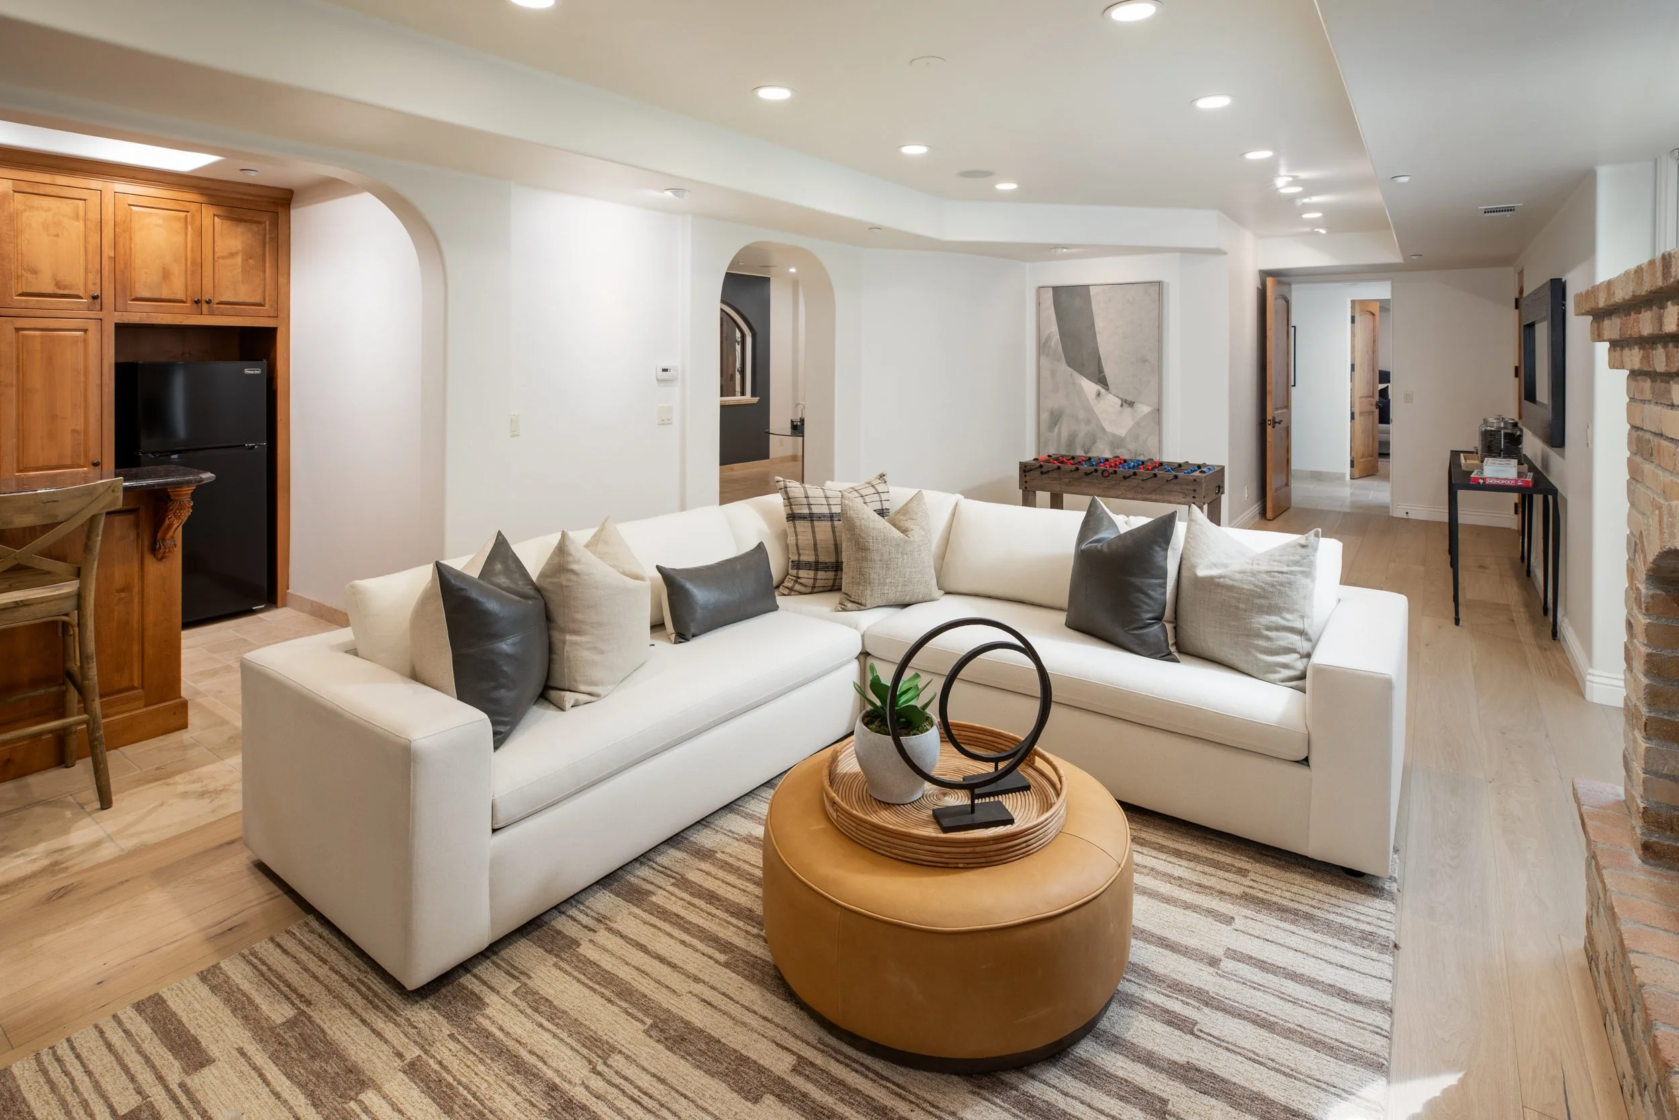
An expansive family and recreation room with fireplace and game area creates a substantial second gathering space.
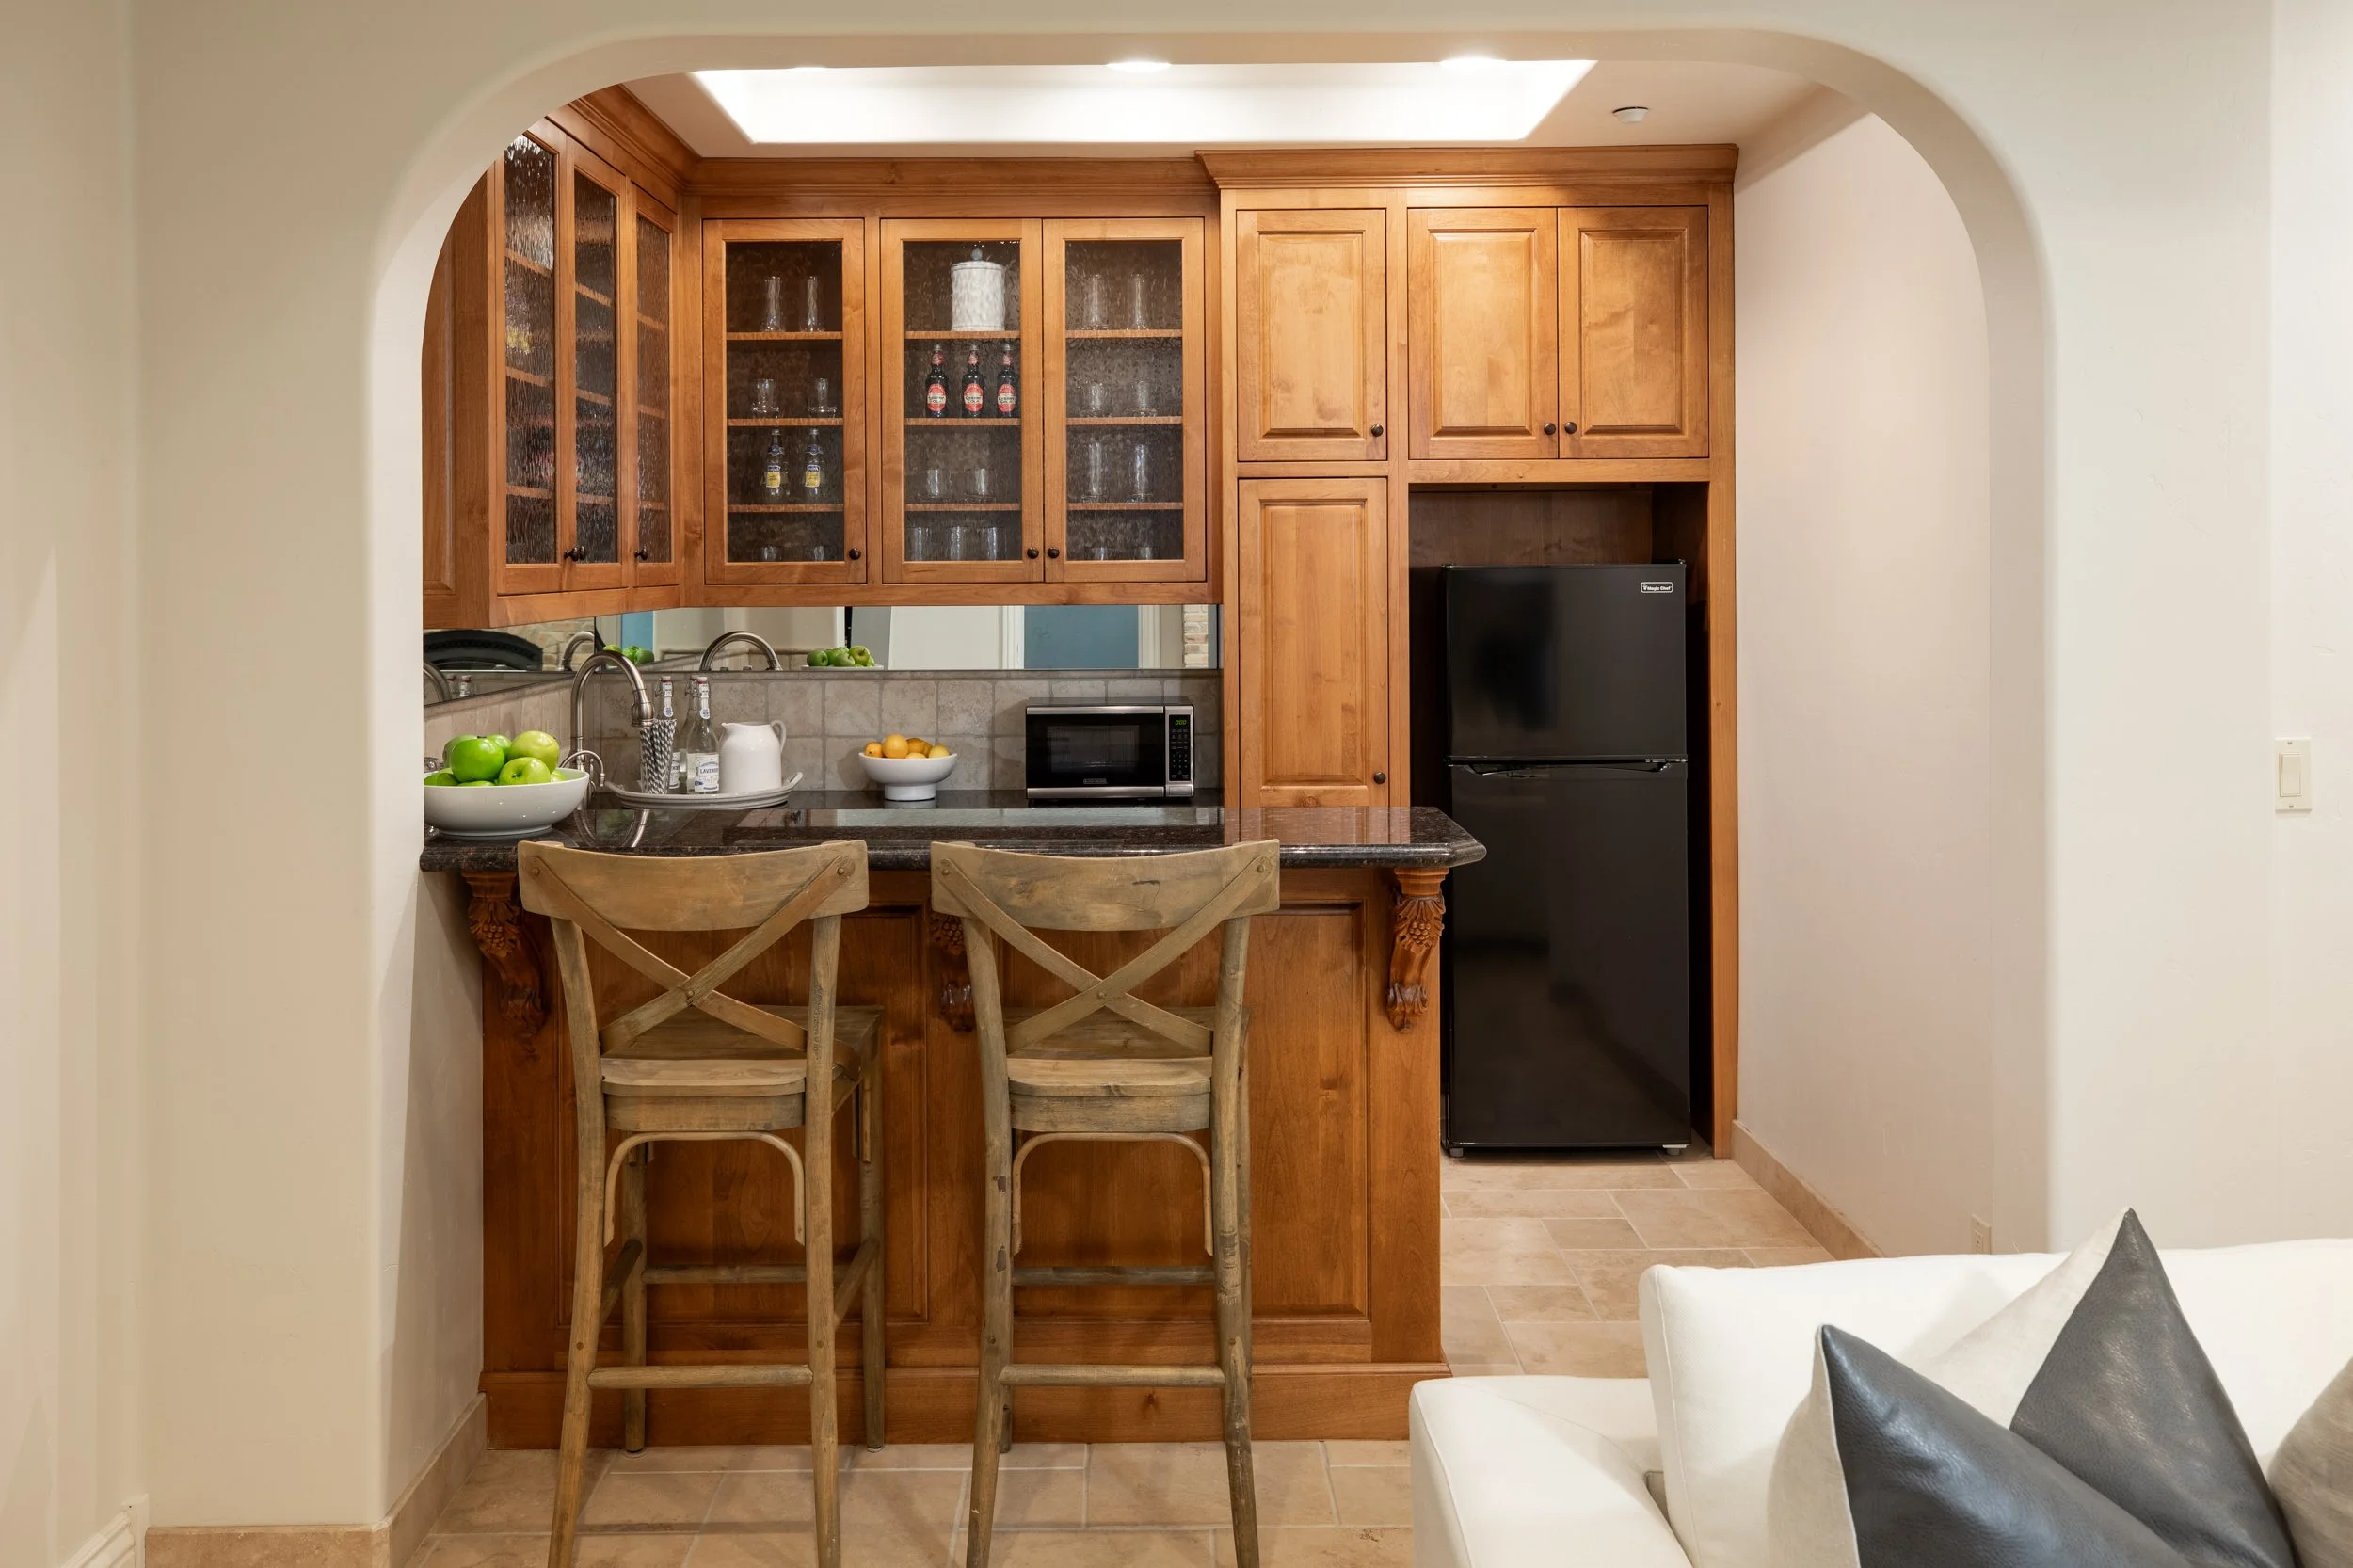
An adjoining entertaining bar and kitchenette features rich wood cabinetry, granite surfaces, display cabinetry, sink, refrigeration, and counter seating.
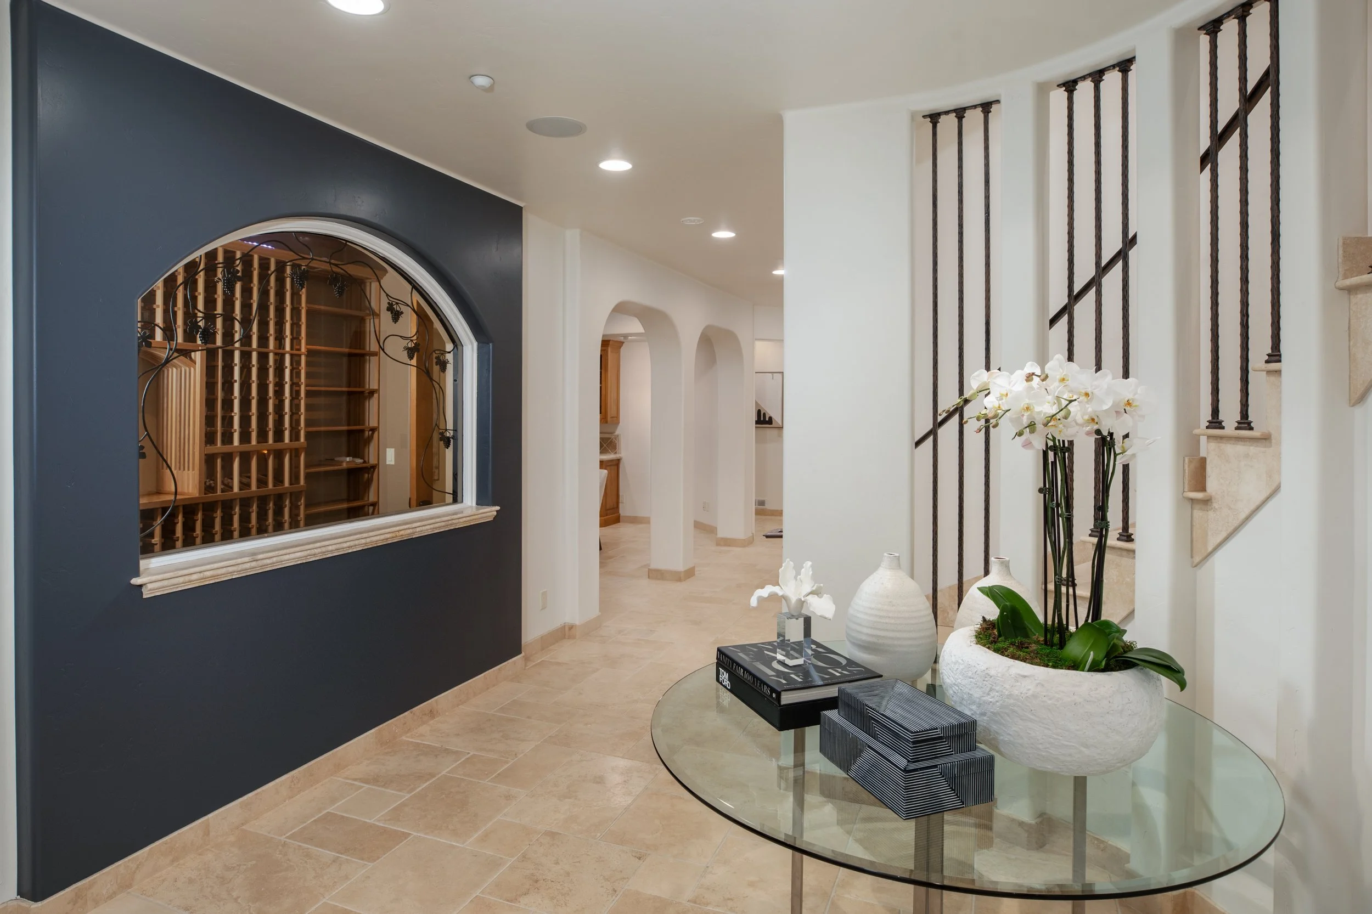
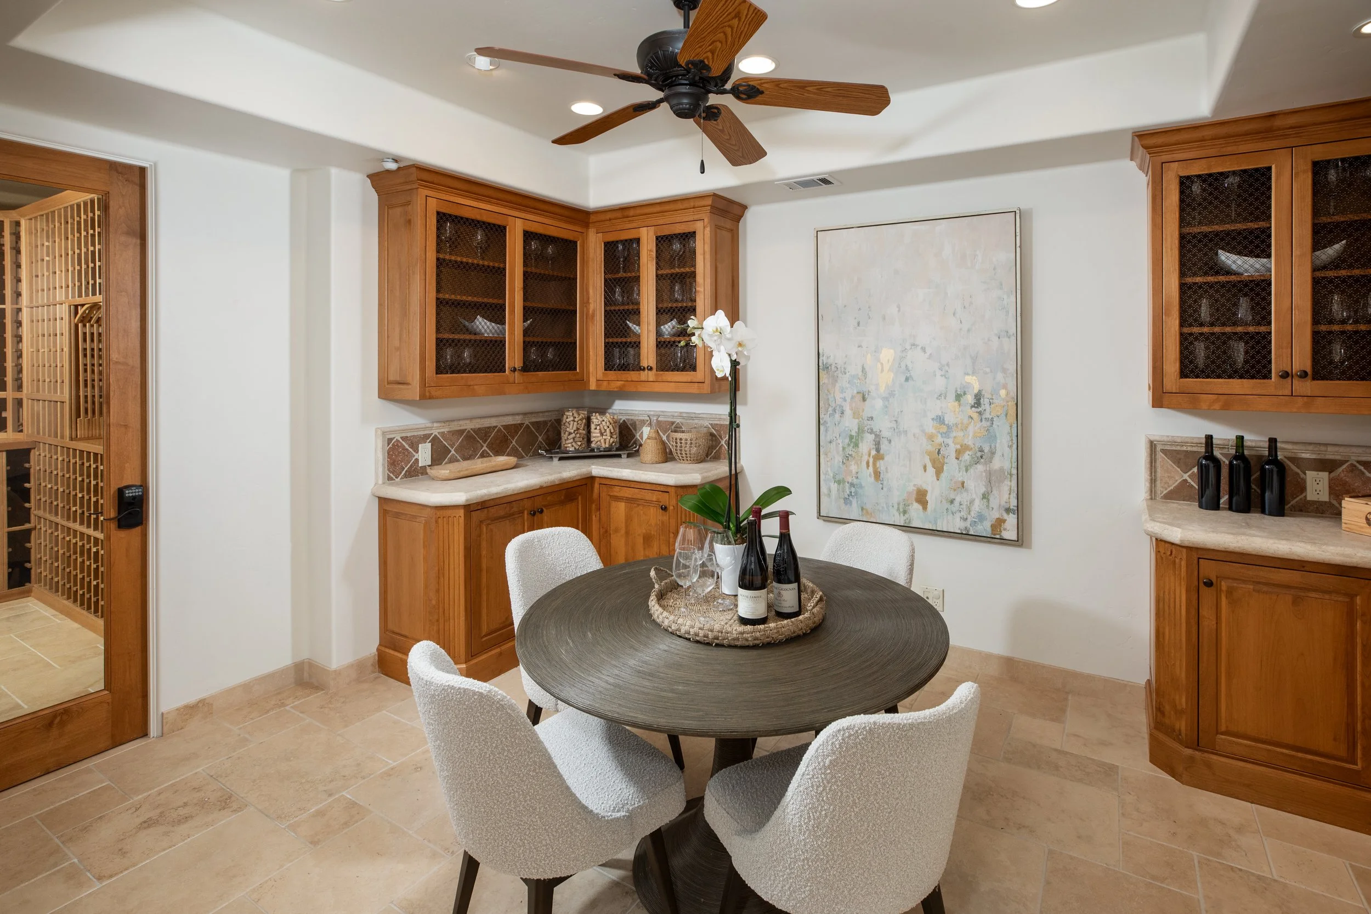
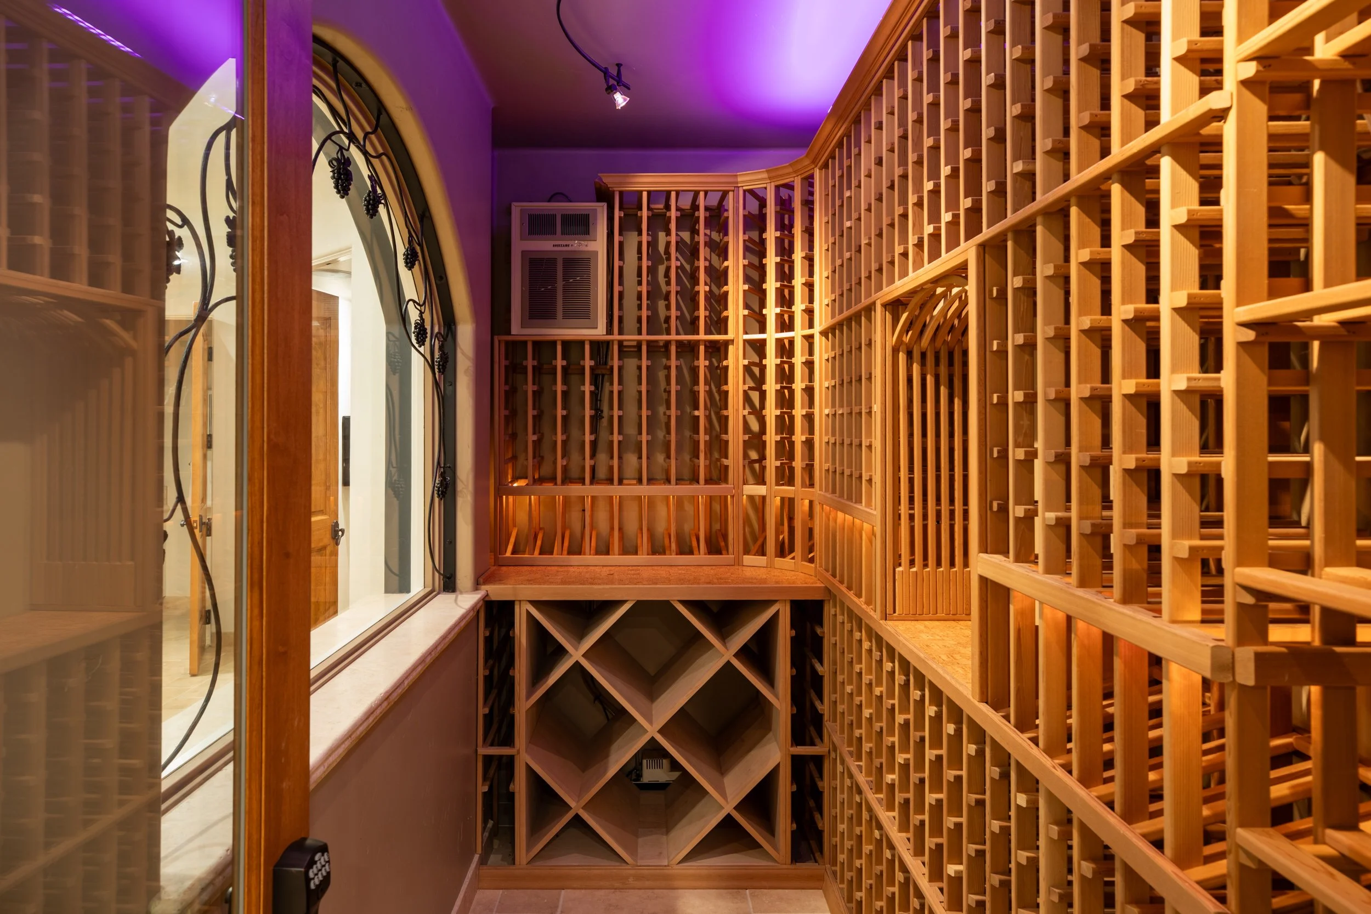
A separate wine tasting and dining room with extensive built-in cabinetry and wine storage complements the temperature-controlled wine room/cellar.
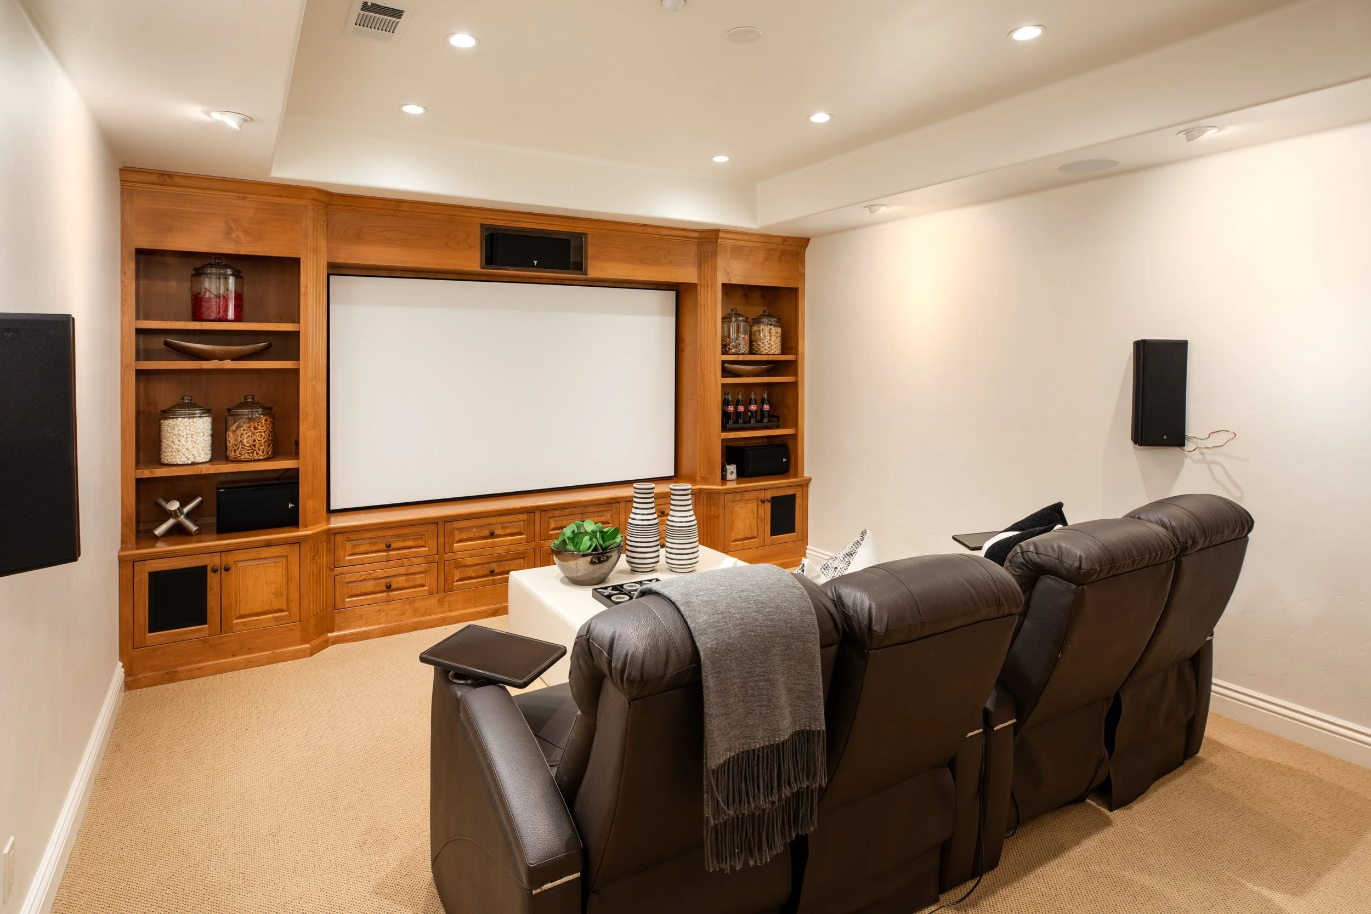
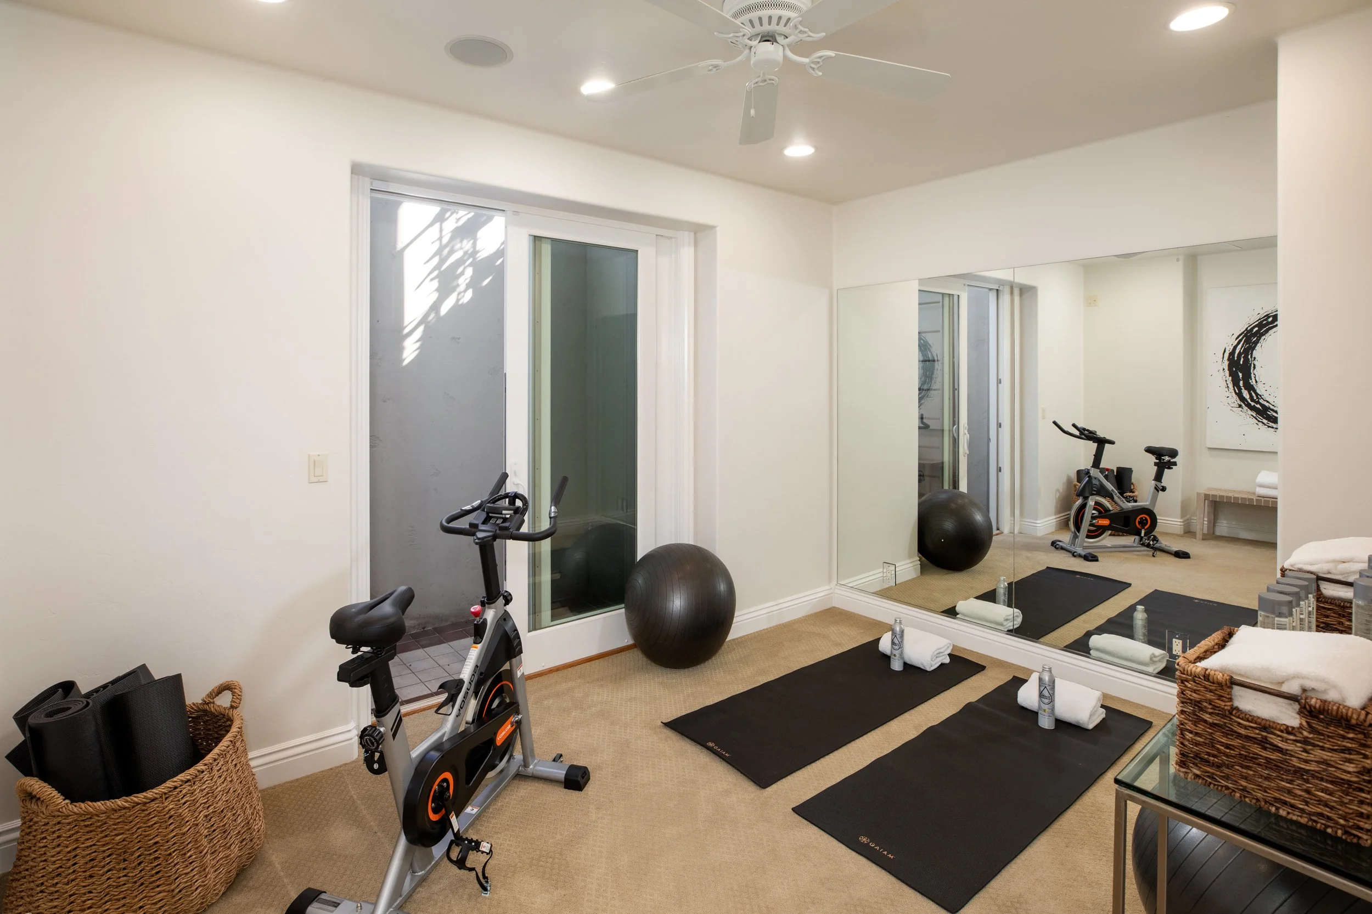
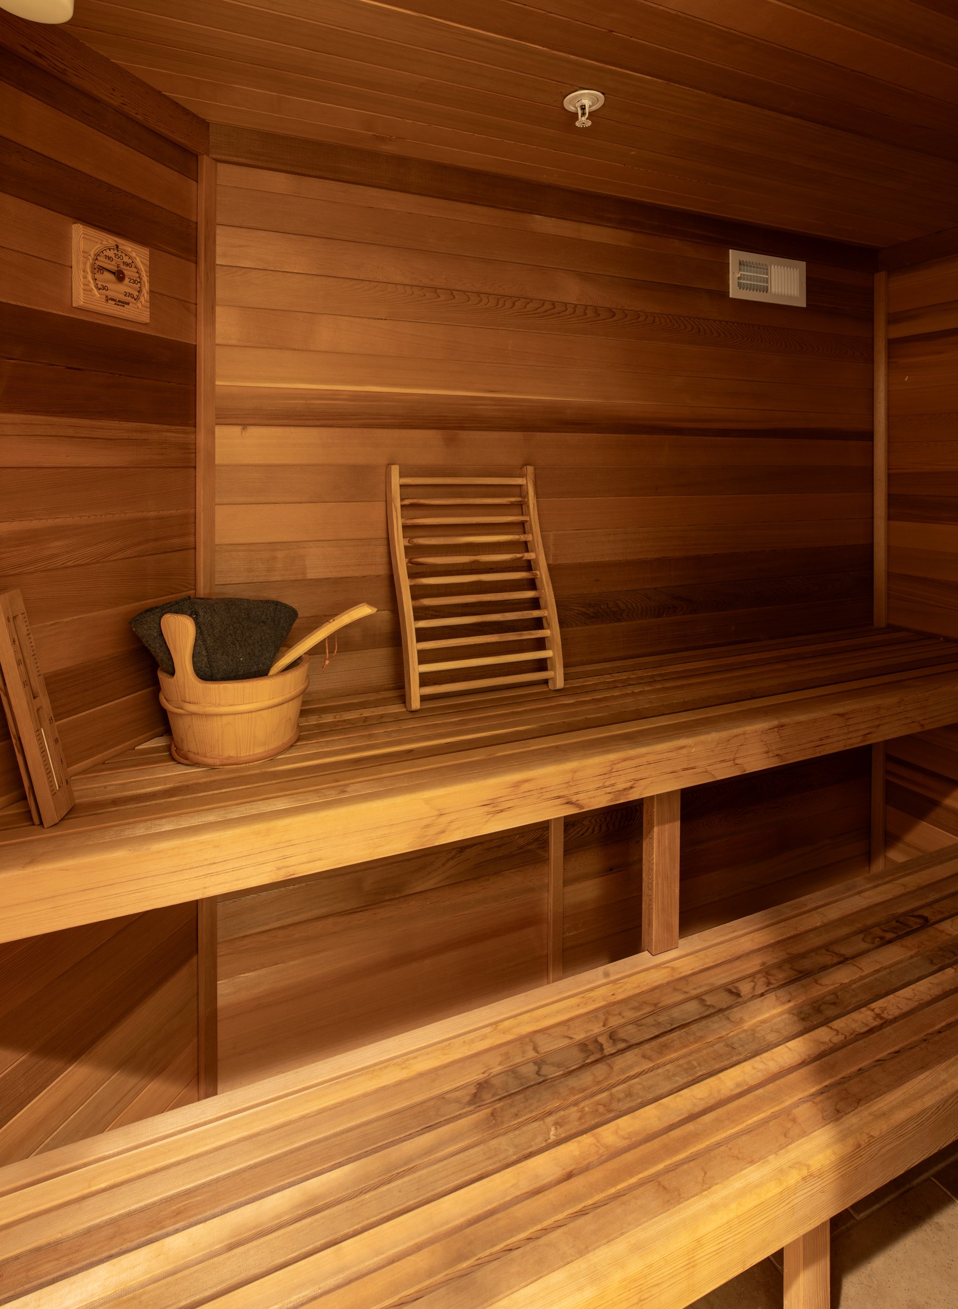
A dedicated cinema with 106-inch screen provides a true theater experience, while a dedicated wellness area includes a fitness room, cedar sauna and separate shower.
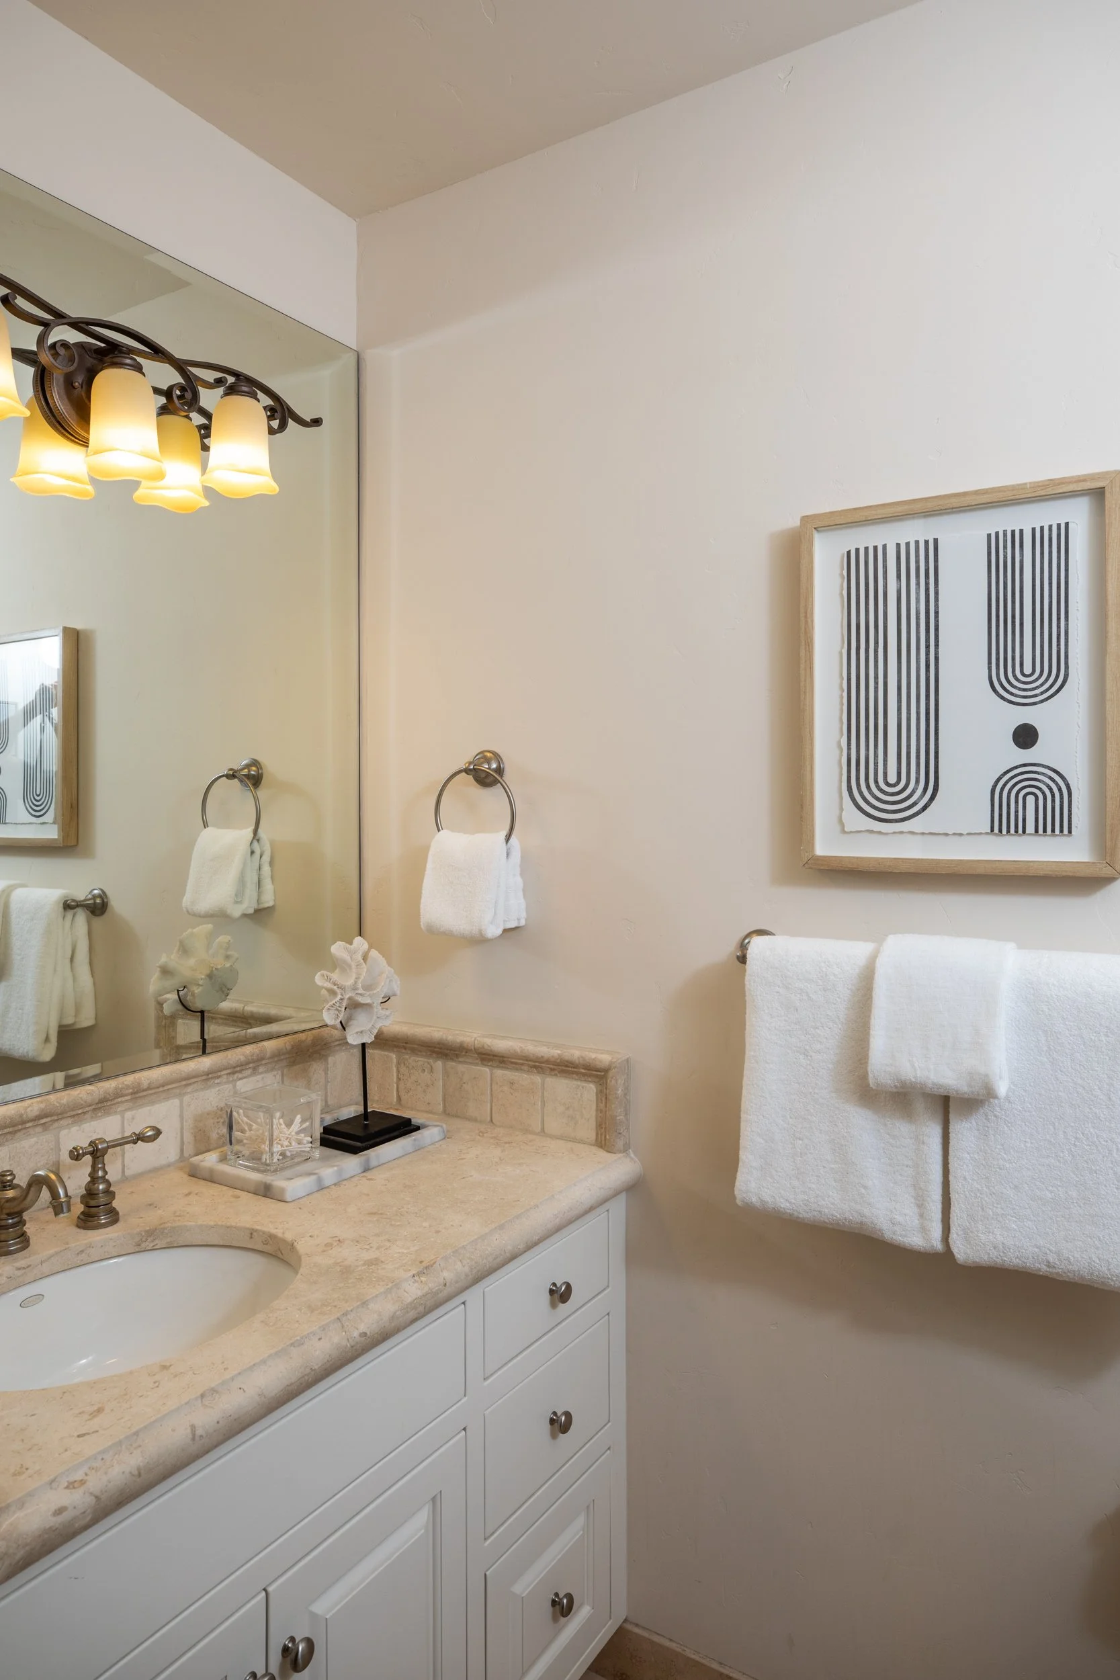
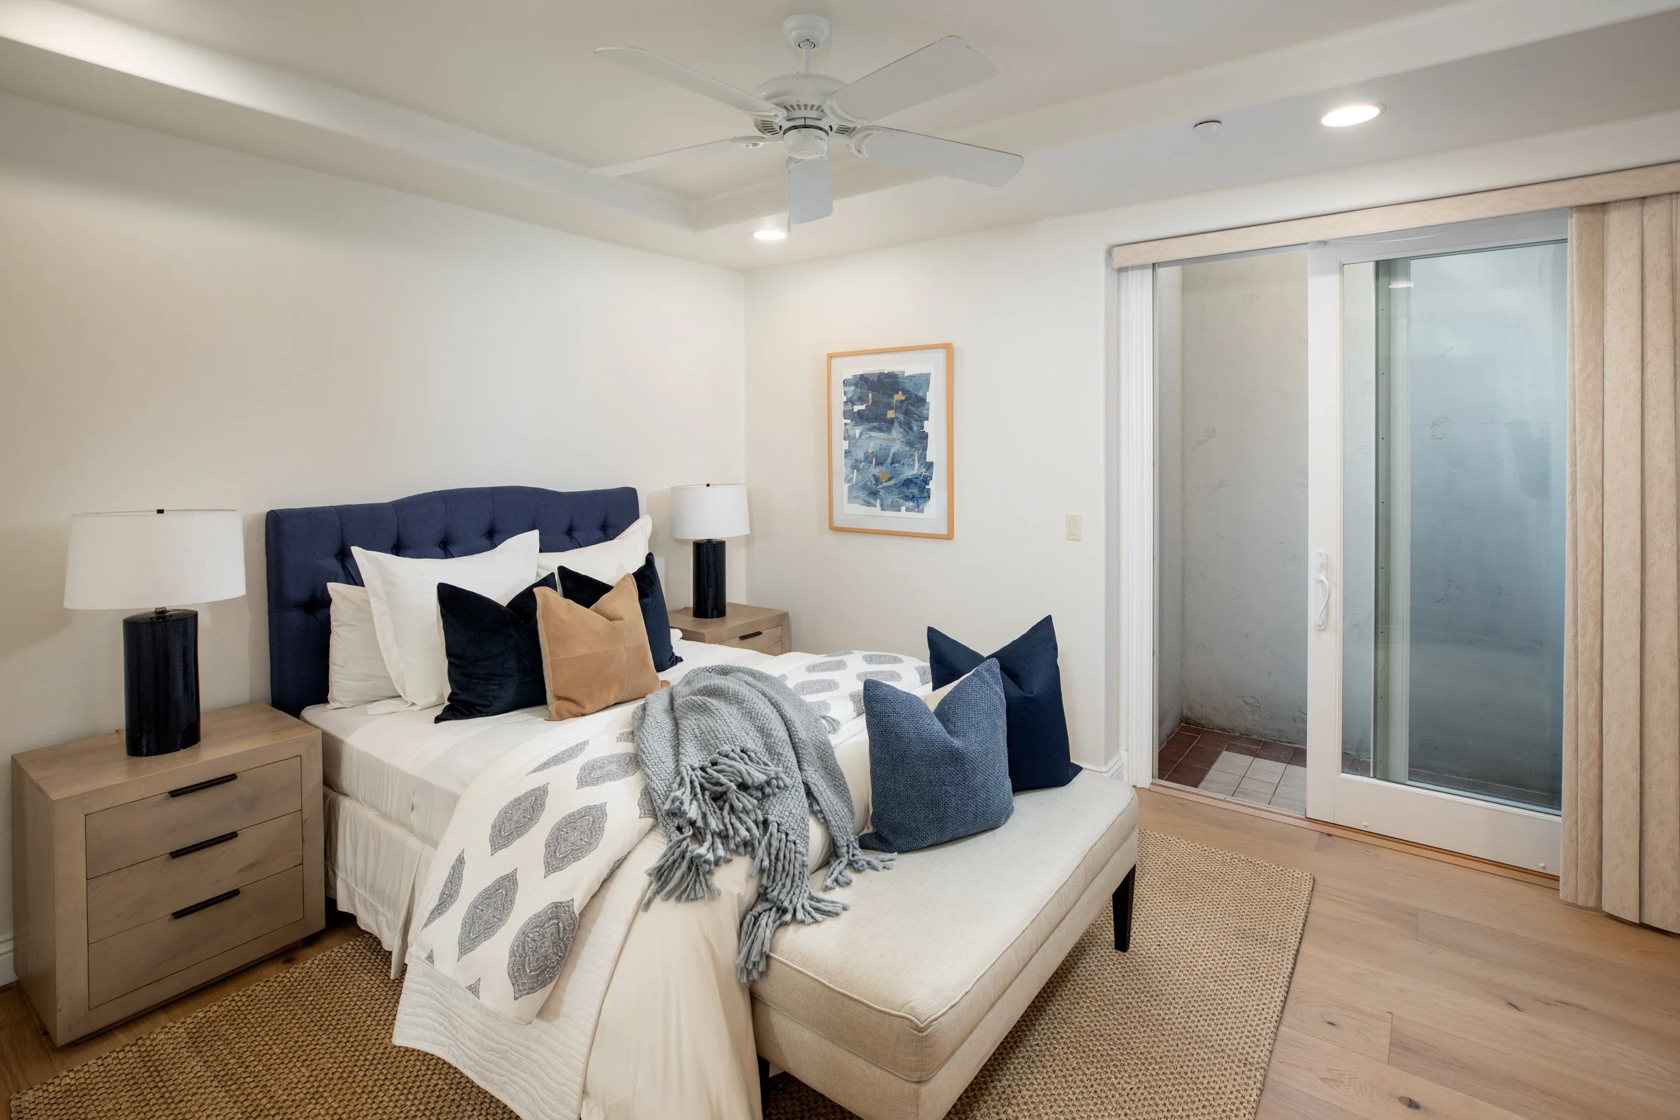
A private bedroom, full bath, additional half bath, and second laundry area further enhance the versatility of this level.
With elevator access and substantial living amenities, the floor plan offers exceptional flexibility for extended family, guests, or an au pair while remaining fully integrated with the residence.
-
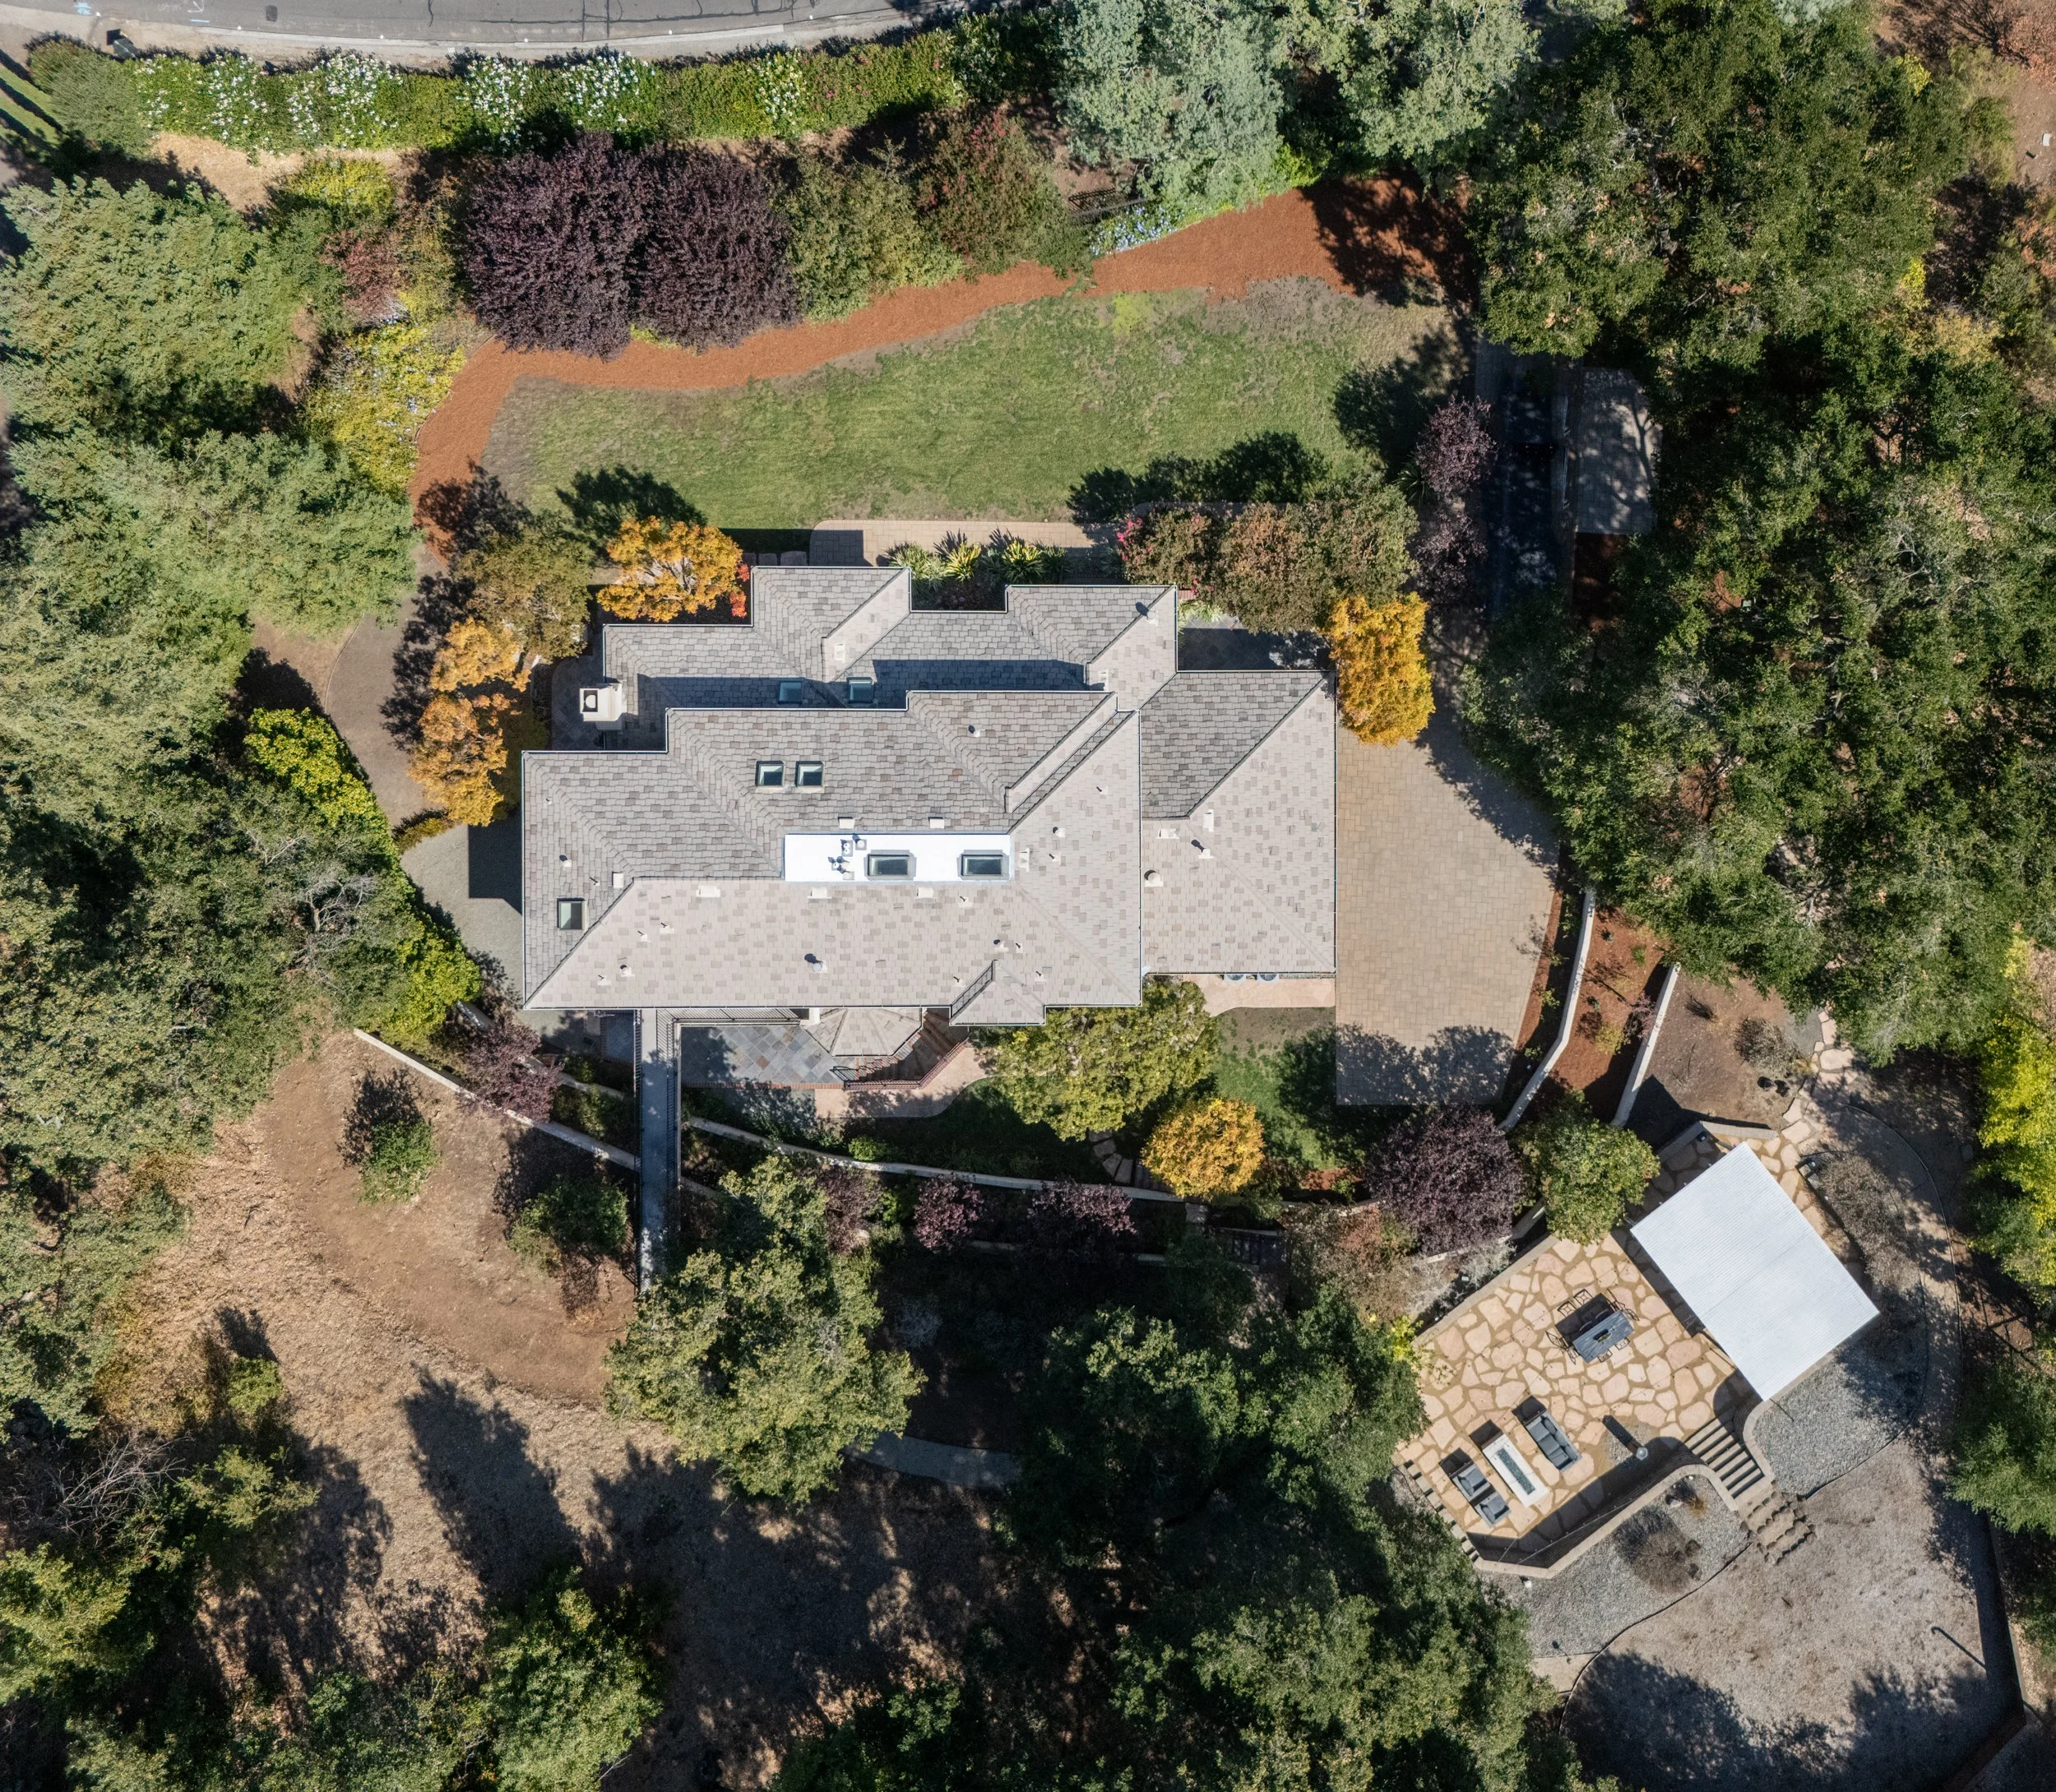
The home is thoughtfully positioned to take advantage of its southern exposure, privacy, and approximately 1.07-acre setting.
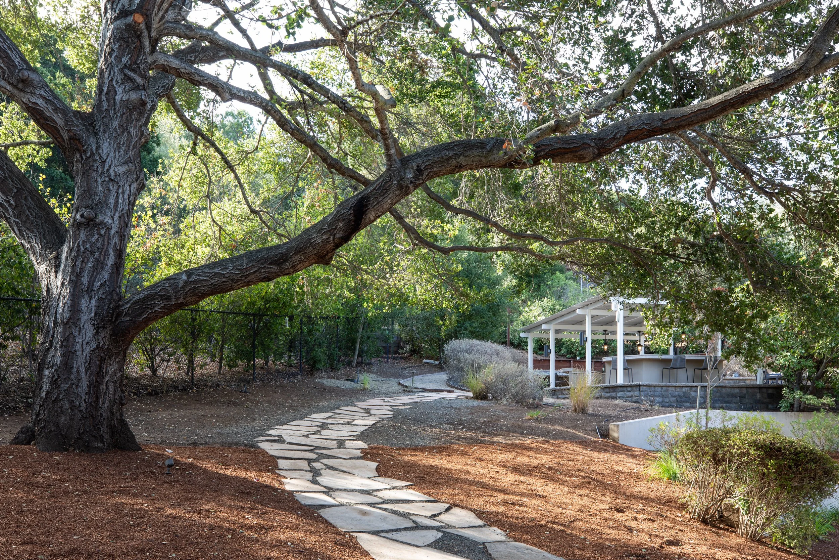
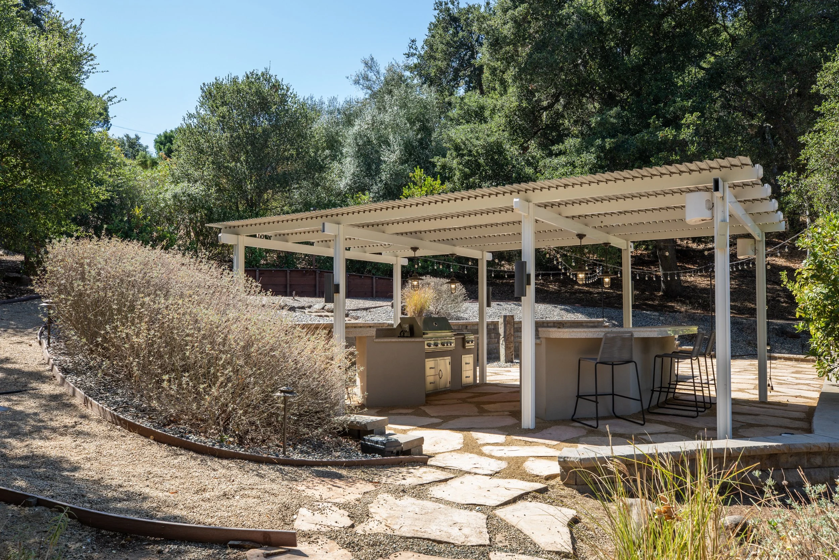
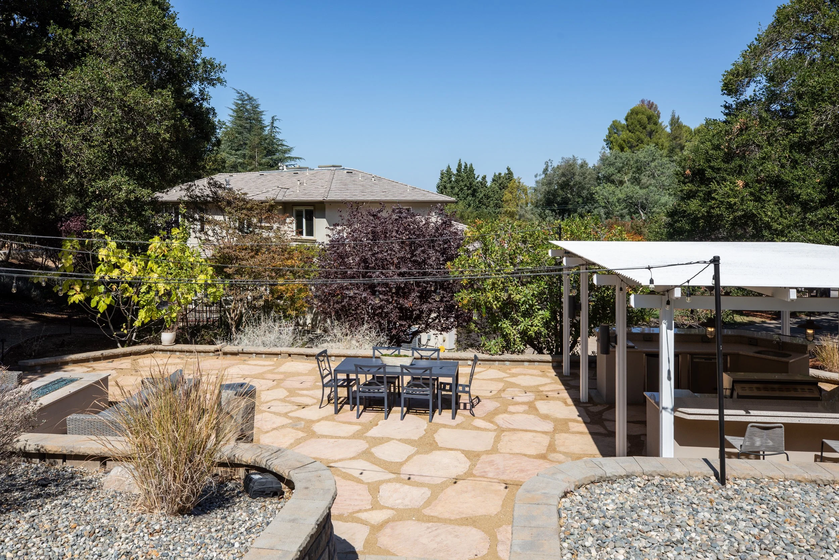
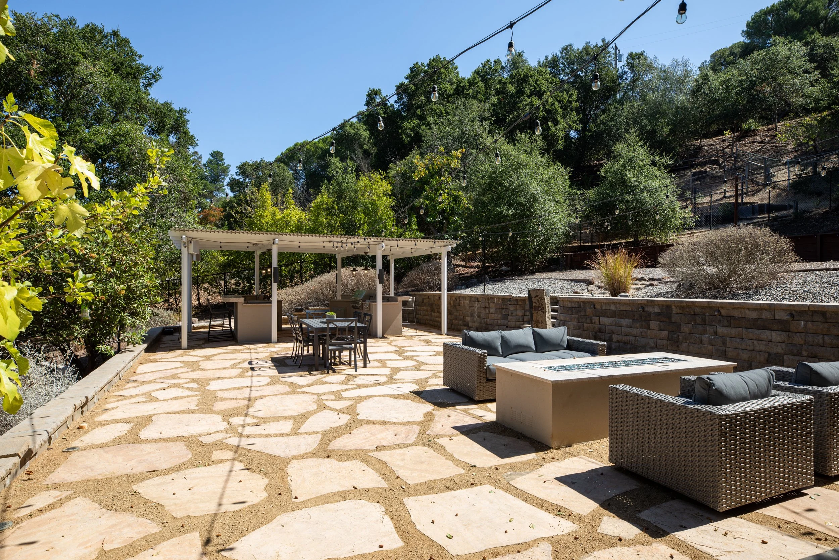
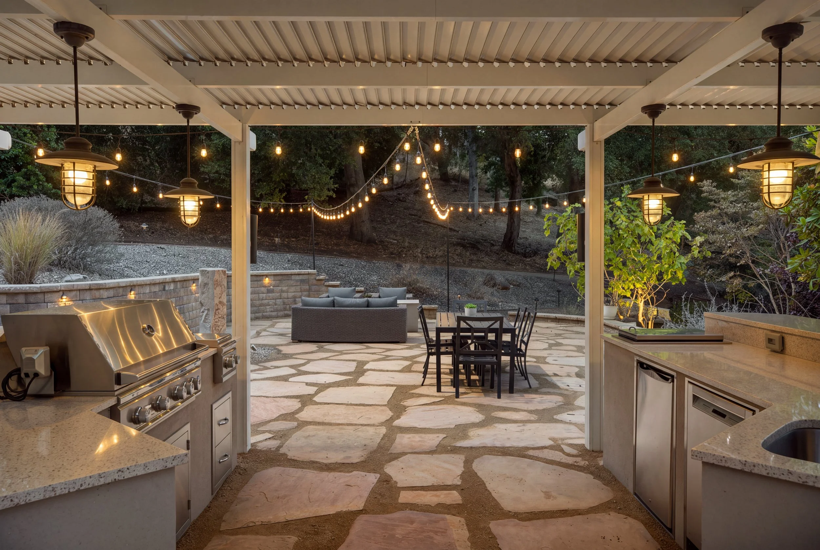
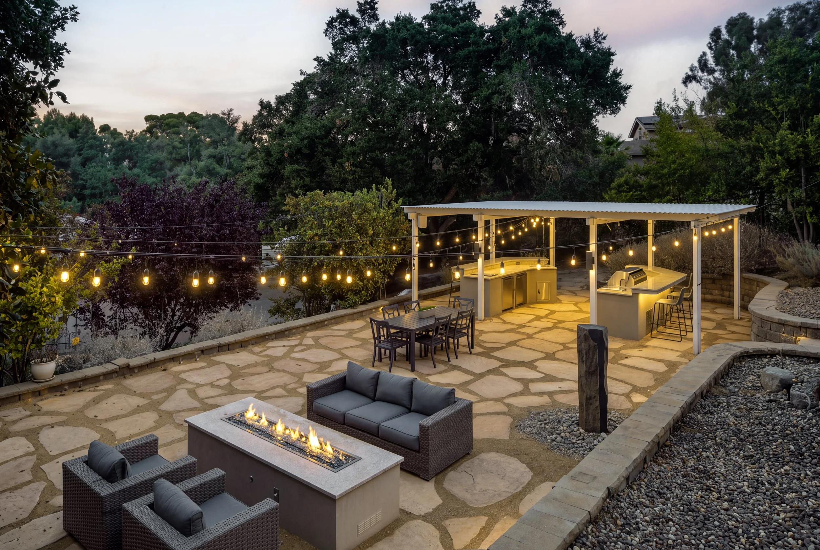
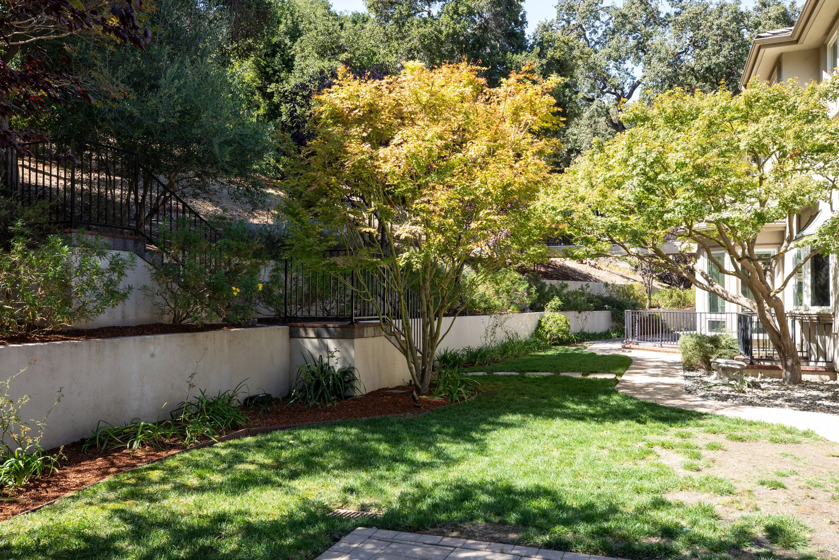
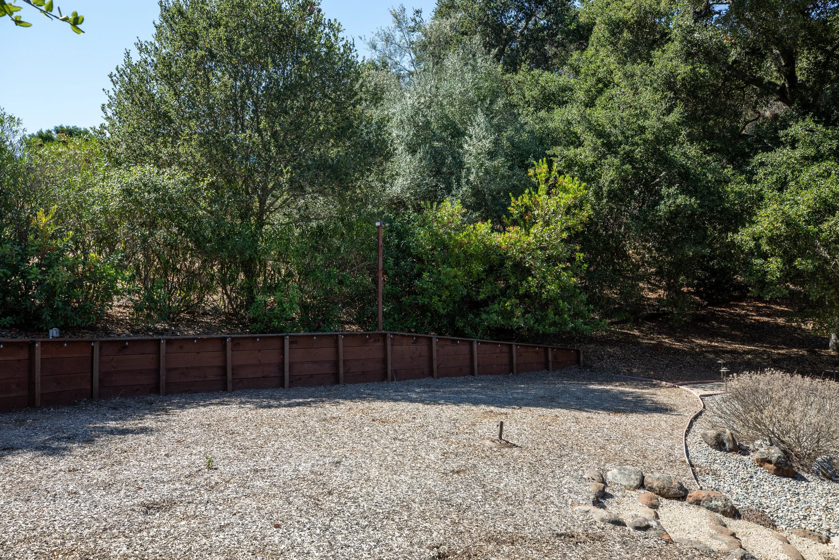
The landscape unfolds across multiple levels, with patios, terraces, and gathering spaces creating distinct settings for dining, entertaining, and relaxation. An outdoor kitchen, fire table, custom fountain/water feature, slate patio, mature landscaping, and generous usable grounds extend the living experience outdoors.
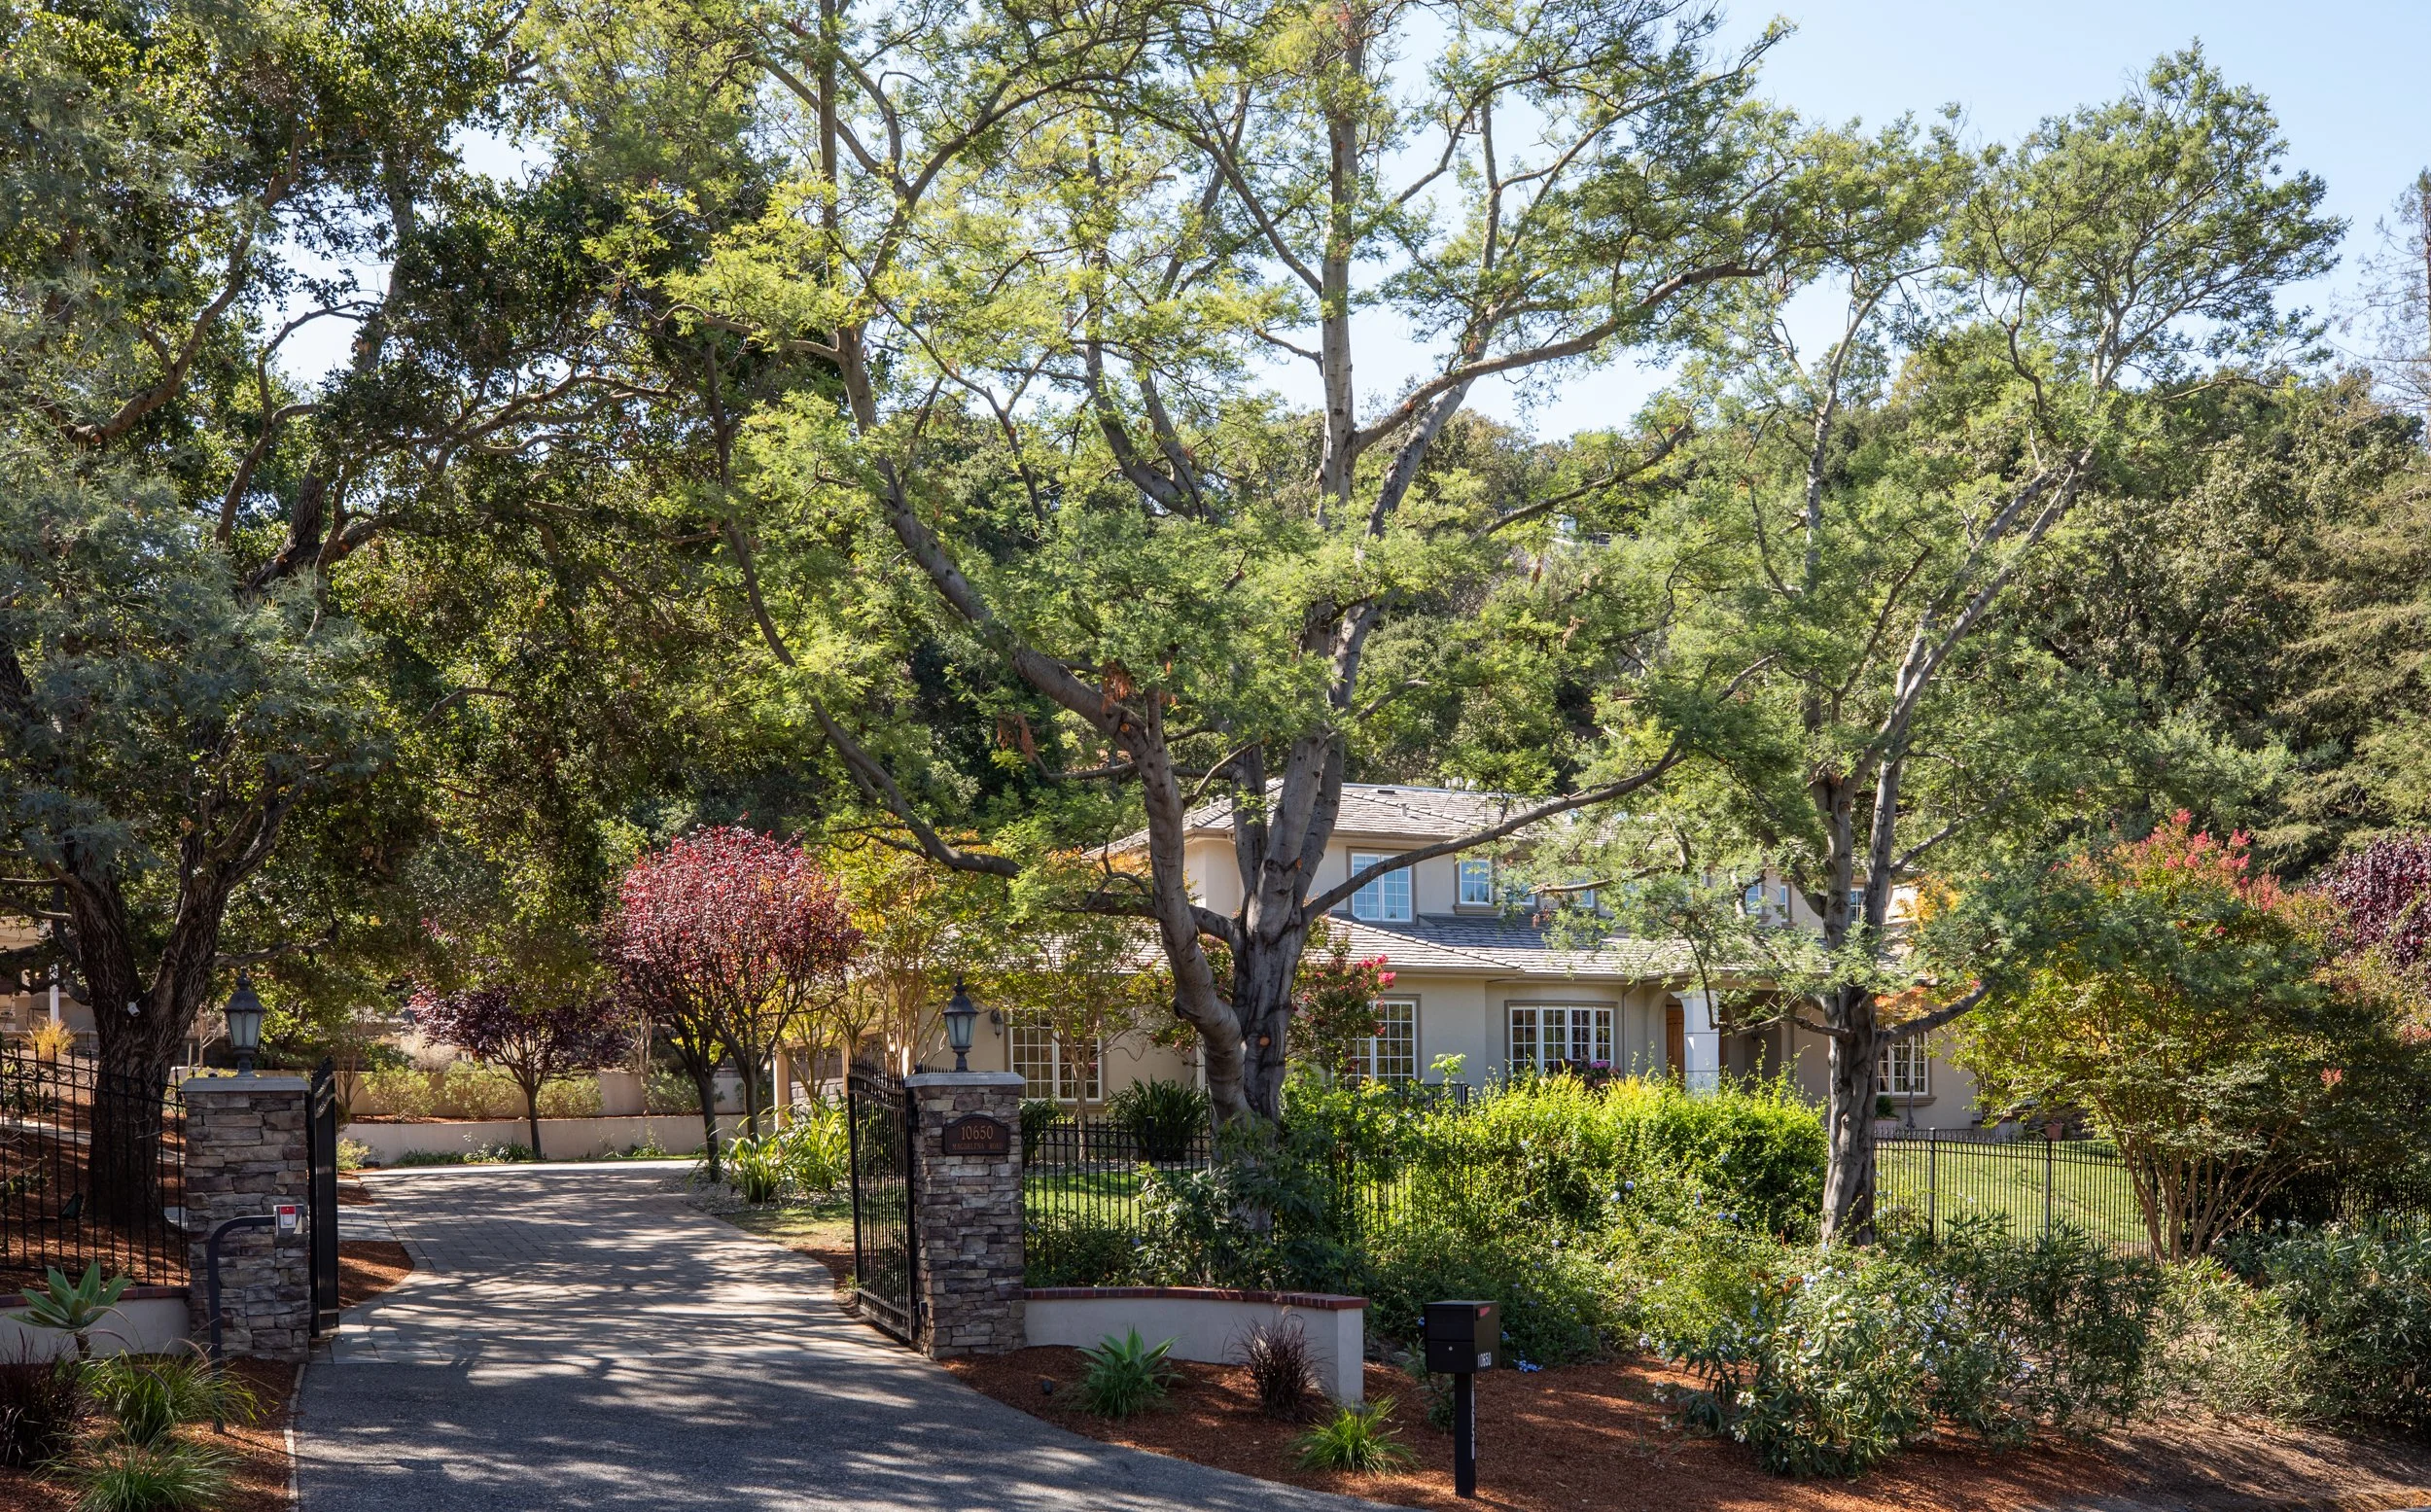
The gated approach, mature landscape, and layered setting preserve an exceptional sense of privacy while allowing the residence and grounds to reveal themselves gradually.
For all its tranquility, the property remains remarkably connected, with convenient access to Highway 280 and key Silicon Valley and Peninsula destinations.
Substantial yet inviting, private yet exceptionally well connected, this is a rare Los Altos Hills estate distinguished by the quality of its construction, the intelligence of its floor plan, and the breadth of what it offers.
Architecture +
Design
Floor Plan
Life + Leisure
LOS ALTOS HILLS • CALIFORNIA